For Sale
259 Clyde River Road
Clyde River, Prince Edward Island C0A1H0
$669,000
3 Beds · 2 Baths · Single Family
Updated 2026-08-27 00:07:07+00
Status
For Sale
Bedrooms
3
Bathrooms
2
MLS®
202621582
Property Overview
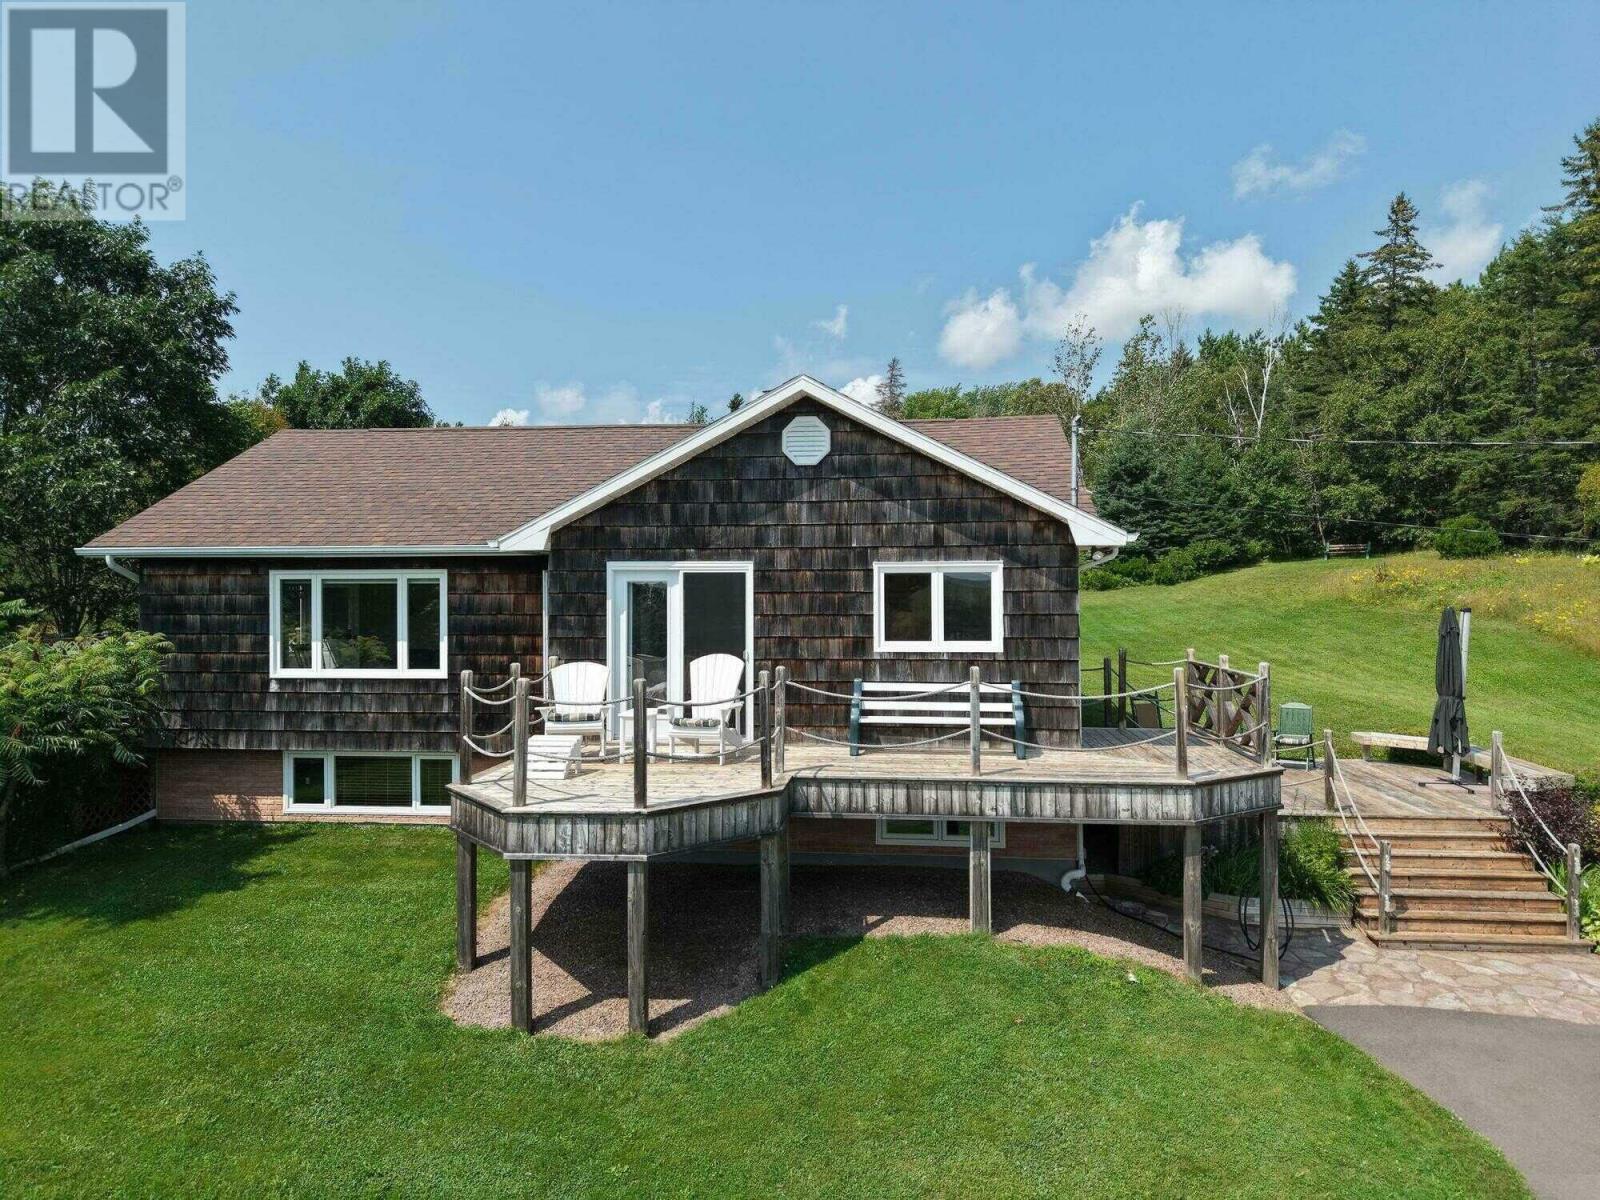
When Viewing This Property On Realtor.ca Please Click On The Multimedia or Virtual Tour Link For More Property Info. Perched high on a hill overlooking the beautiful Clyde River, this charming cedar shake home offers the perfect blend of privacy, space, and picturesque Island living. Set on an impressive 10.6-acre mature lot, the property enjoys elevated views and plenty of room to relax, explore, and enjoy the outdoors. Inside, the home features 3 bedrooms and 2 full bathrooms, along with a bright, modern kitchen designed for both everyday living and entertaining. Two spacious decks provide wonderful outdoor spaces to take in the peaceful surroundings and beautiful views of the Clyde River. The spacious lower level adds exceptional living space, featuring a dedicated gym area and large rec room with big, bright windows positioned to capture the river views and fill the space with natural light. Outside, you?ll find a large shed with a loft level, offering excellent storage, workshop space, or potential for a variety of uses. A paved driveway and electric vehicle charger add convenience and modern functionality. Surrounded by mature landscaping and situated on over 10 acres, this special property offers the privacy and tranquility of country living while showcasing some truly beautiful views of the Clyde River. A wonderful opportunity for anyone looking for space, scenery, and a home with plenty of character. (id:67197)
Key Facts
- Price
- $669,000
- Property Type
- Single Family
- Transaction Type
- For sale
- Bedrooms
- 3
- Bathrooms
- 2
- MLS® Number
- 202621582
- Year Built
- 1995
- Ownership Type
- Freehold
Location
259 Clyde River Road, Clyde River, Prince Edward Island C0A1H0
Open MapRooms
| Room | Level | Dimensions |
|---|---|---|
| Recreational, Games room | Lower level | 20X12 |
| Other | Lower level | 15.3X8.4 |
| Mud room | Lower level | 10X8.4 |
| Storage | Lower level | 7.5X6 |
| Laundry room | Lower level | 12.5X10.5 |
| Bedroom | Lower level | 11.7X11.3 |
| Bath (# pieces 1-6) | Lower level | 8X5 3pc |
| Foyer | Main level | 8X7 |
| Dining nook | Main level | 7.5X6.5 |
| Kitchen | Main level | 19X8.5 |
| Living room | Main level | 20X13 |
| Primary Bedroom | Main level | 19.2X12 |
| Bath (# pieces 1-6) | Main level | 8.7X8.3 4pc |
| Bedroom | Main level | 13.8X11.7 |
Building Details
- Building Type
- House
- Construction Style
- Detached
- Bedrooms Above Grade
- 3
- Bedrooms Below Grade
- 0
- Bathrooms
- 2
- Basement
- Full
- Exterior Finish
- Wood siding
- Fireplace
- No
- Foundation
- Poured Concrete
- Heating Fuel
- Oil
- Heating
- Baseboard heaters, Hot Water
- Water
- Drilled Well
- Year Built
- 1995
Land Details
- Size Total
- 10.5900|10 - 49 acres
- Acreage
- Yes
- Landscape Features
- Landscaped
- Sewer
- Septic System
- Amenities Nearby
- Golf Course
Property Features
- Treed
- Wooded area
- Partially cleared
- Hardwood bush
- Paved driveway
- Golf Course
- Deck
- Shed
Ownership Information
- Ownership Type
- Freehold
Agent / Brokerage Contact
Listing Representation
PG DIRECT REALTY LTD.
View REALTOR.ca sourceListing Agent
Kelley MacQueen
Listing Office
PG DIRECT REALTY LTD.
Book a Showing
Send a note from this page and we will reply about this property.