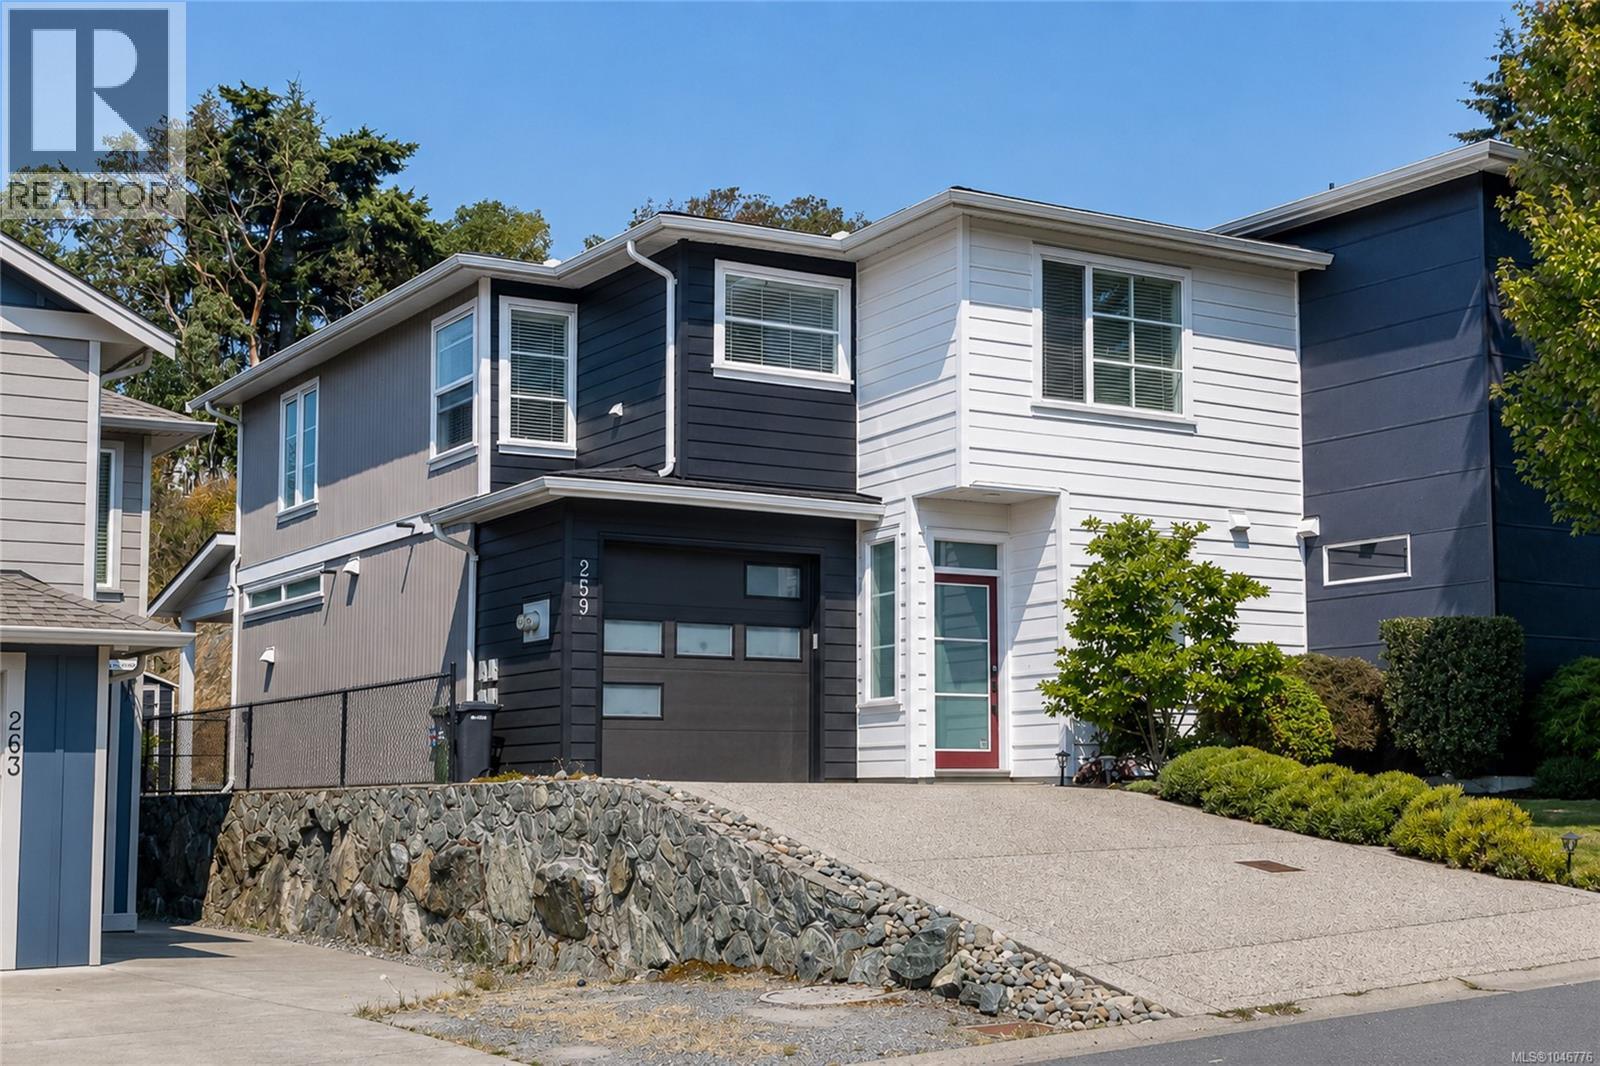
For Sale
259 Bellamy Link
Langford, British Columbia V9B0R8
$850,000
3 Beds · 3 Baths · 2 Parking · Single Family
Updated 2026-08-24 15:26:34+00
Status
For Sale
Bedrooms
3
Bathrooms
3
Interior Size
1730 sqft
Parking
2
MLS®
1046776
Property Overview
Fantastic townhome alternative located in the Thetis Heights! This modern duplex is 'move in ready' and features a well laid out floorplan. Main floor boasts a bright contemporary kitchen with quartz countertops, stainless appliances, tiled backsplash & eating bar. Open concept living room with fireplace & dining area leading to your private fenced backyard & large covered patio with skylights to enjoy the outside year round. Custom glass railing staircase leads to upper level featuring gorgeous Primary suite with vaulted ceiling. Spa-like ensuite offers walkin shower, heated floors, motion sensor under cabinet lighting and additional walk in closet. Two additional generous sized bedrooms, main bath & laundry room complete the second floor. Additional features include tankless hot water on demand, outdoor hot & cold taps, garage, irrigation system, forced air heating & lots of storage. NO STRATA FEES!! Convenient location with access to Thetis Lake trail system. Don't delay! (id:67197)
Key Facts
- Price
- $850,000
- Property Type
- Single Family
- Transaction Type
- For sale
- Bedrooms
- 3
- Bathrooms
- 3
- Parking
- 2
- MLS® Number
- 1046776
- Interior Size
- 1730 sqft
- Year Built
- 2016
- Ownership Type
- Strata
Location
259 Bellamy Link, Langford, British Columbia V9B0R8
Open MapRooms
| Room | Level | Dimensions |
|---|---|---|
| Laundry room | Second level | 7 ft x 8 ft |
| Bathroom | Second level | 4-Piece |
| Bedroom | Second level | 13 ft x 10 ft |
| Bedroom | Second level | 11 ft x 13 ft |
| Ensuite | Second level | 3-Piece |
| Primary Bedroom | Second level | 13 ft x 14 ft |
| Patio | Main level | 25 ft x 8 ft |
| Kitchen | Main level | 11 ft x 12 ft |
| Dining room | Main level | 12 ft x 12 ft |
| Living room | Main level | 13 ft x 12 ft |
| Bathroom | Main level | 2-Piece |
| Entrance | Main level | 9 ft x 10 ft |
Building Details
- Building Type
- Duplex
- Bathrooms
- 3
- Cooling
- None
- Fireplace
- Yes
- Fireplaces
- 1
- Heating Fuel
- Electric, Natural gas
- Heating
- Forced air
- Interior Size
- 1730 sqft
- Year Built
- 2016
Land Details
- Size Total
- 1863 sqft
- Acreage
- No
Property Features
- Pets Allowed
- Family Oriented
- Patio(s)
Ownership Information
- Ownership Type
- Strata
- Zoning Type
- Residential
Maintenance Information
- Maintenance Fee
- 0.00
- Payment Unit
- Monthly
Agent / Brokerage Contact
Listing Representation
RE/MAX Camosun
View REALTOR.ca sourceListing Agent
Scott Marchant
Personal Real Estate Corporation
Guy Crozier
Personal Real Estate Corporation
Matt Peulen
Listing Office
RE/MAX Camosun
RE/MAX Camosun
Book a Showing
Send a note from this page and we will reply about this property.