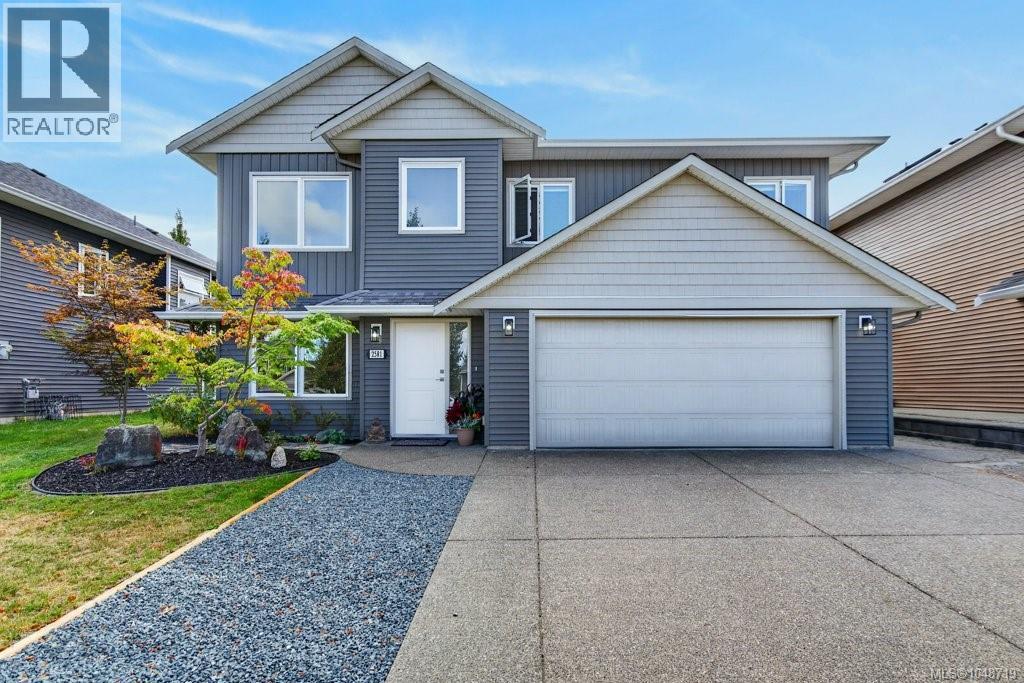
For Sale
2581 Kendal Ave
Cumberland, British Columbia V0R1S0
$989,900
5 Beds · 3 Baths · 4 Parking · Single Family
Updated 2026-09-16 21:22:00+00
Status
For Sale
Bedrooms
5
Bathrooms
3
Interior Size
2440 sqft
Parking
4
MLS®
1048719
Property Overview
This spacious 4-bedroom home plus a 1-bedroom legal suite offers exceptional flexibility for families, extended family, guests, or a valuable mortgage helper. The bright, open-concept main living area features a cozy gas fireplace, creating a welcoming space to gather and relax. The primary bedroom is conveniently located on the main floor and features a luxurious 4-piece ensuite with a separate shower, soaker tub, and two walk-in closets. Two additional bedrooms are also located on the main floor, while the lower level offers a fourth bedroom with a walk-in closetâperfect for a teenager, guests, or a home office. The lower level also includes a self-contained 1-bedroom legal suite with its own entrance, 4-piece bathroom, and laundry, providing excellent flexibility and income potential. Outside, enjoy a low-maintenance, fully fenced yard, covered patio area, main-floor balcony, and double garage. Located in vibrant Cumberland, youâll be close to unique shops, restaurants, schools, the community water park and playgrounds, recreation centre, and an incredible network of hiking and mountain biking trails. Comox Lake is nearby, while Mt. Washington Ski Resort is just a short drive away. A wonderful opportunity to enjoy space, flexibility, and the quintessential Cumberland lifestyleâall in one great package! (id:67197)
Key Facts
- Price
- $989,900
- Property Type
- Single Family
- Transaction Type
- For sale
- Bedrooms
- 5
- Bathrooms
- 3
- Parking
- 4
- MLS® Number
- 1048719
- Interior Size
- 2440 sqft
- Year Built
- 2014
- Ownership Type
- Freehold
Location
2581 Kendal Ave, Cumberland, British Columbia V0R1S0
Open MapRooms
| Room | Level | Dimensions |
|---|---|---|
| Entrance | Lower level | 8'1 x 6'11 |
| Bedroom | Lower level | 12'7 x 8'7 |
| Bedroom | Lower level | 13'4 x 10'6 |
| Bathroom | Lower level | 4-Piece |
| Primary Bedroom | Main level | 17'7 x 12'10 |
| Living room | Main level | 16'10 x 12'11 |
| Kitchen | Main level | 12'6 x 9'11 |
| Dining room | Main level | 12'3 x 11'6 |
| Bedroom | Main level | 10'9 x 9'9 |
| Bedroom | Main level | 12'3 x 9'11 |
| Ensuite | Main level | 4-Piece |
| Bathroom | Main level | 4-Piece |
| Living room | Additional Accommodation | 15'6 x 11'10 |
| Kitchen | Additional Accommodation | 18'7 x 9'4 |
| Dining room | Additional Accommodation | 10'6 x 6'0 |
Building Details
- Building Type
- House
- Bathrooms
- 3
- Cooling
- Air Conditioned, Fully air conditioned
- Fireplace
- Yes
- Fireplaces
- 1
- Heating Fuel
- Electric
- Interior Size
- 2440 sqft
- Year Built
- 2014
Land Details
- Size Total
- 5227 sqft
- Acreage
- No
Property Features
- Central location
- Other
Ownership Information
- Ownership Type
- Freehold
- Zoning Type
- Residential
Agent / Brokerage Contact
Listing Representation
Royal LePage-Comox Valley (CV)
View REALTOR.ca sourceListing Agent
Jamie Edwards
Personal Real Estate Corporation
Listing Office
Royal LePage-Comox Valley (CV)
Book a Showing
Send a note from this page and we will reply about this property.