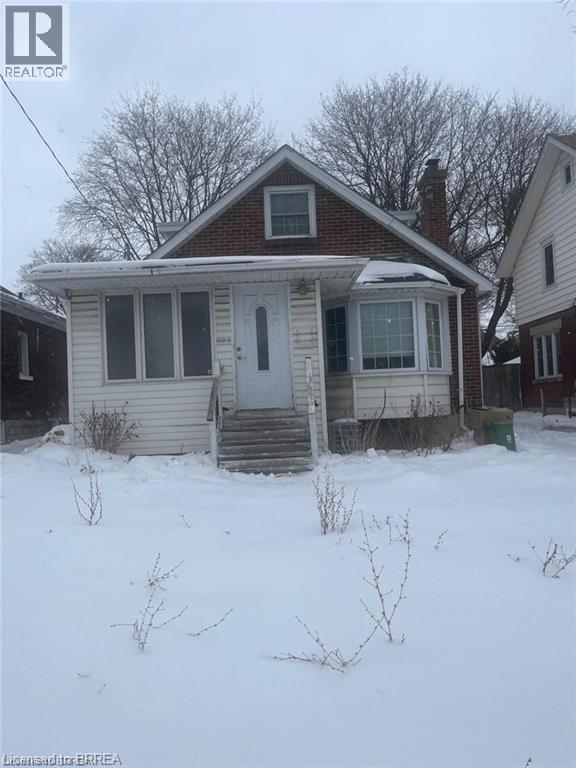
For Sale
258 WELLINGTON Road
London, Ontario N6C4N5
$397,000
6 Beds · 3 Baths · 4 Parking · Single Family
Updated 2026-09-08 18:23:58+00
Status
For Sale
Bedrooms
6
Bathrooms
3
Interior Size
1500 sqft
Parking
4
MLS®
40861364
Property Overview
1 1/2 storey home situated on a large lot and conveniently located close to all amenities. This property features 5 bedrooms and 3 full bathrooms, offering plenty of space for a growing family. Within walking distance to South Central High School, as well as nearby parks and schools, the location is ideal for families. The home is finished from top to bottom and offers great potential. Property requires TLC and is being sold as-is, where-is. The seller makes no warranties or representations. (id:67197)
Key Facts
- Price
- $397,000
- Property Type
- Single Family
- Transaction Type
- For sale
- Bedrooms
- 6
- Bathrooms
- 3
- Parking
- 4
- MLS® Number
- 40861364
- Interior Size
- 1500 sqft
- Ownership Type
- Freehold
Location
258 WELLINGTON Road, London, Ontario N6C4N5
Open MapRooms
| Room | Level | Dimensions |
|---|---|---|
| 3pc Bathroom | Second level | Measurements not available |
| Bedroom | Second level | 9'6'' x 9'0'' |
| Bedroom | Second level | 11'0'' x 9'6'' |
| Bedroom | Second level | 12'6'' x 10'0'' |
| 3pc Bathroom | Lower level | Measurements not available |
| Bedroom | Lower level | 10'6'' x 9'3'' |
| Kitchen | Lower level | 17'2'' x 10'6'' |
| Family room | Lower level | 15'4'' x 13'0'' |
| 3pc Bathroom | Main level | Measurements not available |
| Bedroom | Main level | 12'0'' x 8'0'' |
| Bedroom | Main level | 10'6'' x 10'0'' |
| Dining room | Main level | 12'0'' x 10'0'' |
| Living room | Main level | 15'6'' x 11'0'' |
| Kitchen | Main level | 11'0'' x 11'0'' |
Building Details
- Building Type
- House
- Architectural Style
- Bungalow
- Construction Style
- Detached
- Bedrooms Above Grade
- 5
- Bedrooms Below Grade
- 1
- Bathrooms
- 3
- Basement
- Full (Partially finished)
- Basement Development
- Partially finished
- Cooling
- Central air conditioning
- Exterior Finish
- Brick, Brick Veneer, Vinyl siding
- Fireplace
- No
- Heating
- Forced air
- Interior Size
- 1500 sqft
- Stories
- 1
- Water
- Municipal water
Land Details
- Size Total
- 0.12 ac|under 1/2 acre
- Size Frontage
- 40 ft
- Size Depth
- 127 ft
- Acreage
- No
- Sewer
- Municipal sewage system
- Amenities Nearby
- Hospital, Schools, Shopping
Property Features
- Hospital
- Schools
- Shopping
- Shed
Ownership Information
- Ownership Type
- Freehold
Agent / Brokerage Contact
Listing Representation
Acme Realty Inc.
View REALTOR.ca sourceListing Agent
Lalit Handa
Broker of Record
Listing Office
Acme Realty Inc.
Book a Showing
Send a note from this page and we will reply about this property.