For Sale
258 COLLEGE STREET
Kingston (Central City East), Ontario K7L4M2
$799,900
5 Beds · 3 Baths · 8 Parking · Single Family
Updated 2026-09-08 14:20:28+00
Status
For Sale
Bedrooms
5
Bathrooms
3
Interior Size
1100 - 1500 sqft
Parking
8
MLS®
X13752564
Property Overview
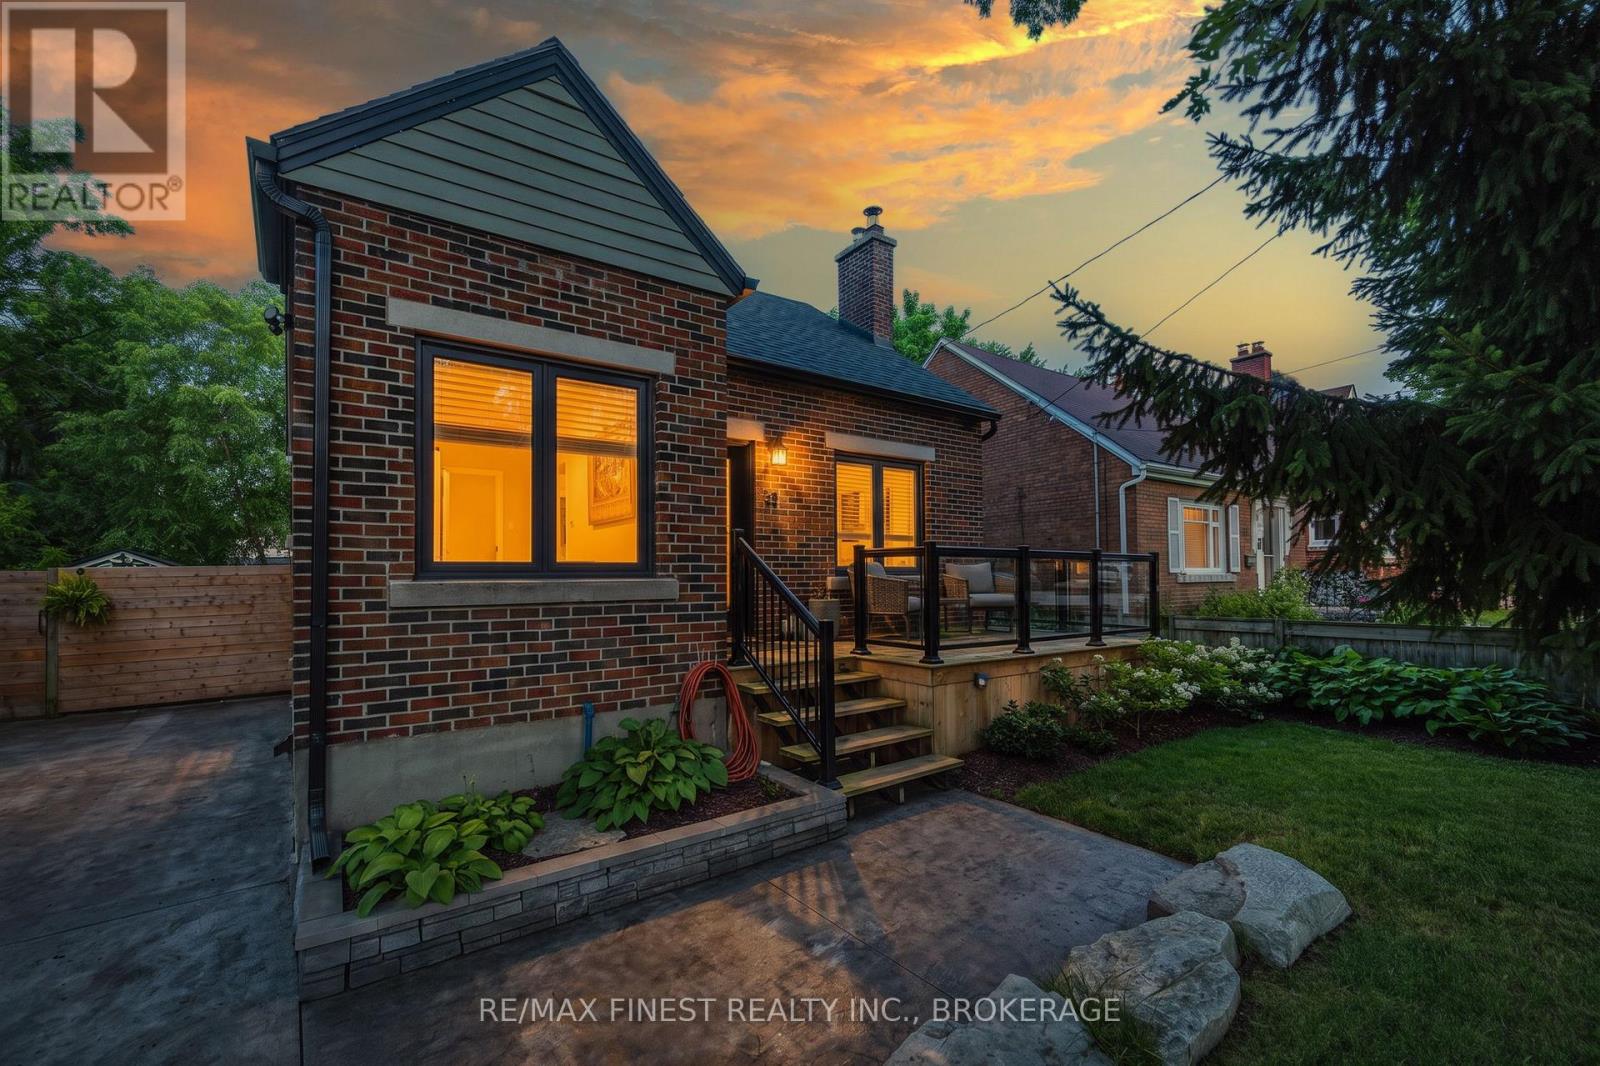
Fantastic opportunity to settle in a quaint neighbourhood close to downtown but still quiet and enjoyable! The updates throughout are numerous and the attention to detail and design flair is evident from the moment you walk in the front door! Main floor master, 2 upper level bedrooms, 3 full bathrooms, fully finished lower level with two additional office/dens, laundry room & 3-piece bathroom, huge new & bright windows and separate rear entry from the back yard, what is there NOT to love?! Lots of parking on the double wide concrete driveway, beautiful mature trees and huge fully fenced lot, 258 College Street is a beautiful place to call home! (id:67197)
Key Facts
- Price
- $799,900
- Property Type
- Single Family
- Transaction Type
- For sale
- Bedrooms
- 5
- Bathrooms
- 3
- Parking
- 8
- MLS® Number
- X13752564
- Interior Size
- 1100 - 1500 sqft
- Ownership Type
- Freehold
Location
258 COLLEGE STREET, Kingston (Central City East), Ontario K7L4M2
Open MapRooms
| Room | Level | Dimensions |
|---|---|---|
| Bedroom 2 | Second level | 4.47 m x 2.54 m |
| Bedroom 3 | Second level | 2 m x 4.65 m |
| Bathroom | Second level | 1.81 m x 2.01 m |
| Office | Lower level | 2.92 m x 4.85 m |
| Laundry room | Lower level | 1.95 m x 2.95 m |
| Bathroom | Lower level | 1.81 m x 2.25 m |
| Den | Lower level | 2.92 m x 4.85 m |
| Primary Bedroom | Main level | 3.48 m x 3.51 m |
| Bathroom | Main level | 1.75 m x 2.21 m |
| Kitchen | Main level | 2.84 m x 4.85 m |
| Dining room | Main level | 2.26 m x 1.4 m |
| Living room | Main level | 4.57 m x 3.48 m |
Building Details
- Building Type
- House
- Construction Style
- Detached
- Bedrooms Above Grade
- 3
- Bedrooms Below Grade
- 2
- Bathrooms
- 3
- Basement
- Full, N/A, N/A (Finished)
- Basement Development
- Finished
- Cooling
- Central air conditioning
- Exterior Finish
- Brick
- Fireplace
- Yes
- Foundation
- Block
- Heating Fuel
- Natural gas
- Heating
- Forced air
- Interior Size
- 1100 - 1500 sqft
- Stories
- 2
- Water
- Municipal water
Land Details
- Size Frontage
- 57 ft ,6 in
- Size Depth
- 107 ft ,6 in
- Acreage
- No
- Landscape Features
- Landscaped
- Sewer
- Sanitary sewer
- Amenities Nearby
- Public Transit
Property Features
- Level lot
- Level
- Carpet Free
- Sump Pump
- Public Transit
- Patio(s)
- Porch
- Shed
Ownership Information
- Ownership Type
- Freehold
Parking & Utilities
Utilities
- Cable - Available
- Electricity - Installed
- Sewer - Installed
Agent / Brokerage Contact
Listing Representation
RE/MAX FINEST REALTY INC., BROKERAGE
View REALTOR.ca sourceListing Agent
SHANNON GREEN
Salesperson
Listing Office
RE/MAX FINEST REALTY INC., BROKERAGE
Book a Showing
Send a note from this page and we will reply about this property.