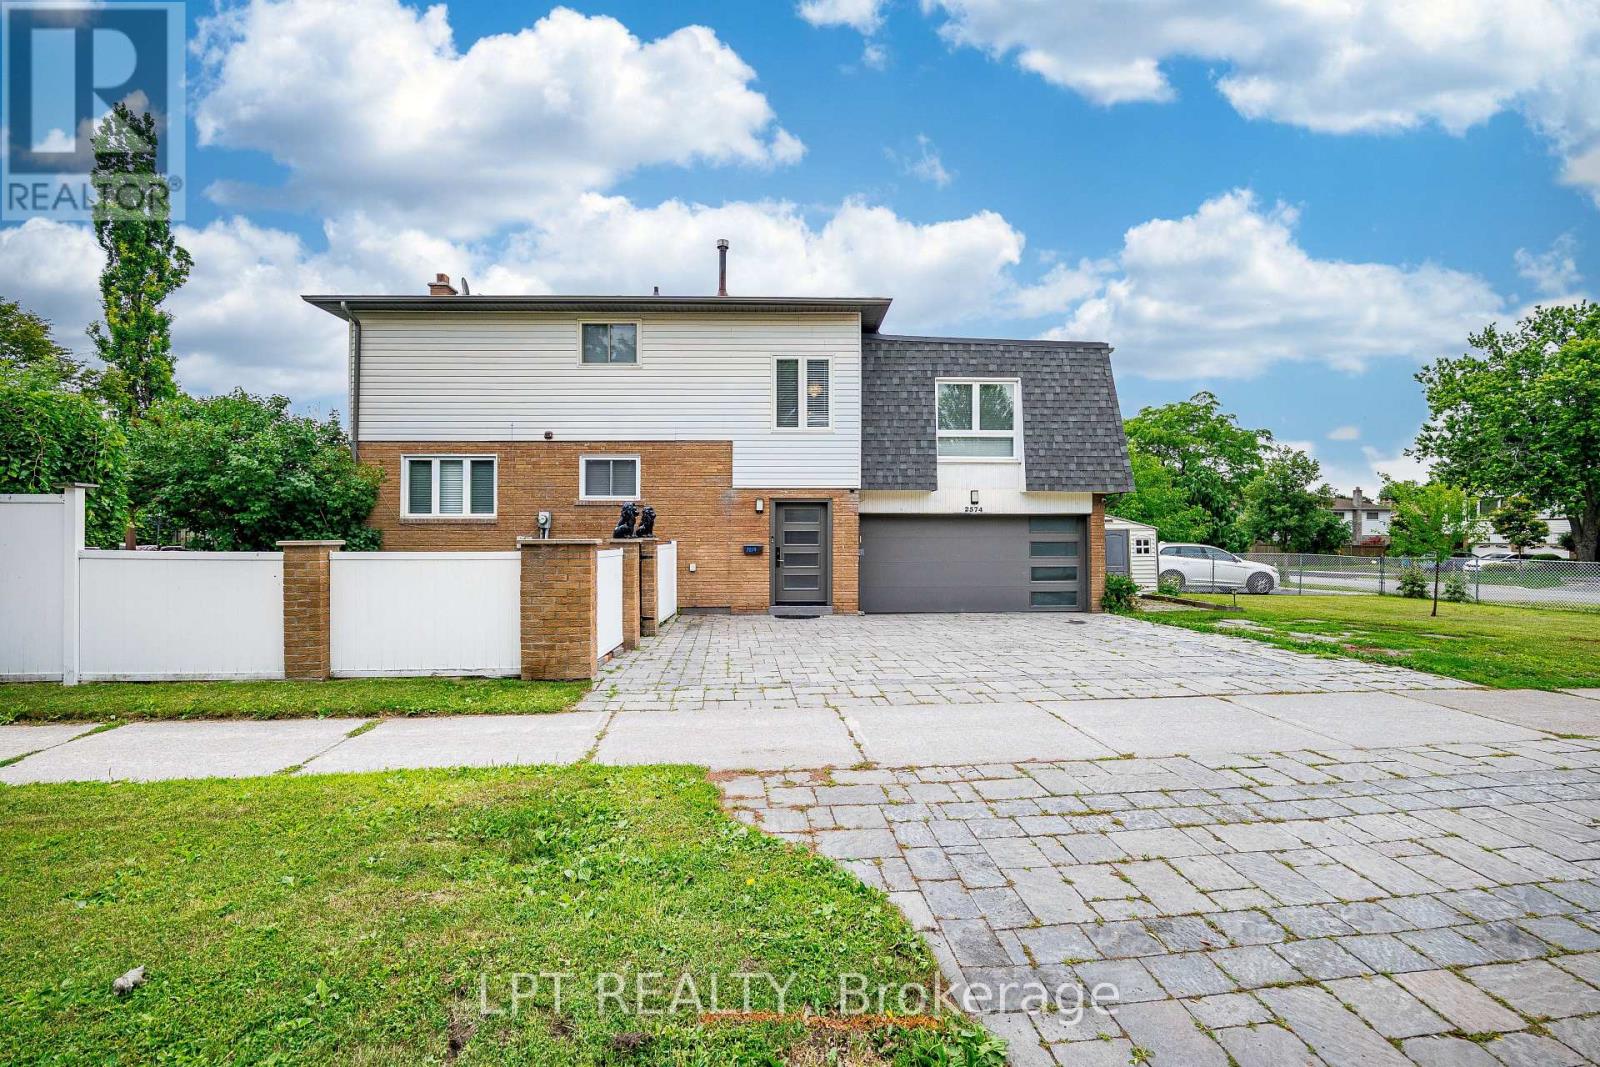
For Sale
2574 COUNCIL RING ROAD
Mississauga (Erin Mills), Ontario L5L1X5
$979,000
5 Beds · 3 Baths · 6 Parking · Single Family
Updated 2026-08-21 15:36:34+00
Status
For Sale
Bedrooms
5
Bathrooms
3
Interior Size
1500 - 2000 sqft
Parking
6
MLS®
W13699970
Property Overview
Experience the best of both worlds in this rare, one-of-a-kind semi-detached residence that truly looks and feels like a detached home. Boasting a double garage plus a large private driveway, the property provides ample parking for multiple vehicles and guests.Step inside to discover a bright, well-laid-out floor plan featuring generous living areas flooded with natural light. The home offers four spacious bedrooms designed for comfort and versatility, including an impressive primary suite complete with a luxurious 4-piece ensuite bath.The exterior features a large, fully fenced backyard-ideal for family gatherings, gardening, or relaxing outdoors. Conveniently located just steps from top-rated schools, parks, and premier shopping, this home is perfect for growing families or anyone seeking extra space and privacy. Don't miss this exceptional opportunity-book your private showing today! (id:67197)
Key Facts
- Price
- $979,000
- Property Type
- Single Family
- Transaction Type
- For sale
- Bedrooms
- 5
- Bathrooms
- 3
- Parking
- 6
- MLS® Number
- W13699970
- Interior Size
- 1500 - 2000 sqft
- Ownership Type
- Freehold
Location
2574 COUNCIL RING ROAD, Mississauga (Erin Mills), Ontario L5L1X5
Open MapRooms
| Room | Level | Dimensions |
|---|---|---|
| Recreational, Games room | Basement | 5.7 m x 3.52 m |
| Living room | Main level | 7.19 m x 3.56 m |
| Dining room | Main level | 3.21 m x 2.99 m |
| Kitchen | Main level | 3.84 m x 2.82 m |
| Bedroom 2 | Upper Level | 4.23 m x 3.3 m |
| Bedroom 3 | Upper Level | 3.06 m x 3.11 m |
| Bedroom 4 | Upper Level | 3.76 m x 2.46 m |
| Den | Upper Level | 2.46 m x 2.37 m |
| Primary Bedroom | In between | 5.21 m x 4.28 m |
Building Details
- Building Type
- House
- Construction Style
- Semi-detached
- Bedrooms Above Grade
- 4
- Bedrooms Below Grade
- 1
- Bathrooms
- 3
- Basement
- N/A (Finished)
- Basement Development
- Finished
- Cooling
- Central air conditioning
- Exterior Finish
- Brick
- Fireplace
- Yes
- Foundation
- Concrete
- Heating Fuel
- Natural gas
- Heating
- Forced air
- Interior Size
- 1500 - 2000 sqft
- Water
- Municipal water
Land Details
- Size Frontage
- 33 ft ,10 in
- Size Depth
- 125 ft ,6 in
- Acreage
- No
- Sewer
- Sanitary sewer
Property Features
- Carpet Free
Ownership Information
- Ownership Type
- Freehold
Agent / Brokerage Contact
Listing Representation
LPT REALTY
View REALTOR.ca sourceListing Agent
MIKE BATHLA
Broker
Listing Office
LPT REALTY
Book a Showing
Send a note from this page and we will reply about this property.