For Sale
2572 BLESSINGTON ROAD
Tyendinaga (Tyendinaga Township), Ontario K0K1V0
$1,199,000
5 Beds · 4 Baths · 17 Parking · Single Family
Updated 2026-09-01 14:50:49+00
Status
For Sale
Bedrooms
5
Bathrooms
4
Interior Size
2500 - 3000 sqft
Parking
17
MLS®
X13731080
Property Overview
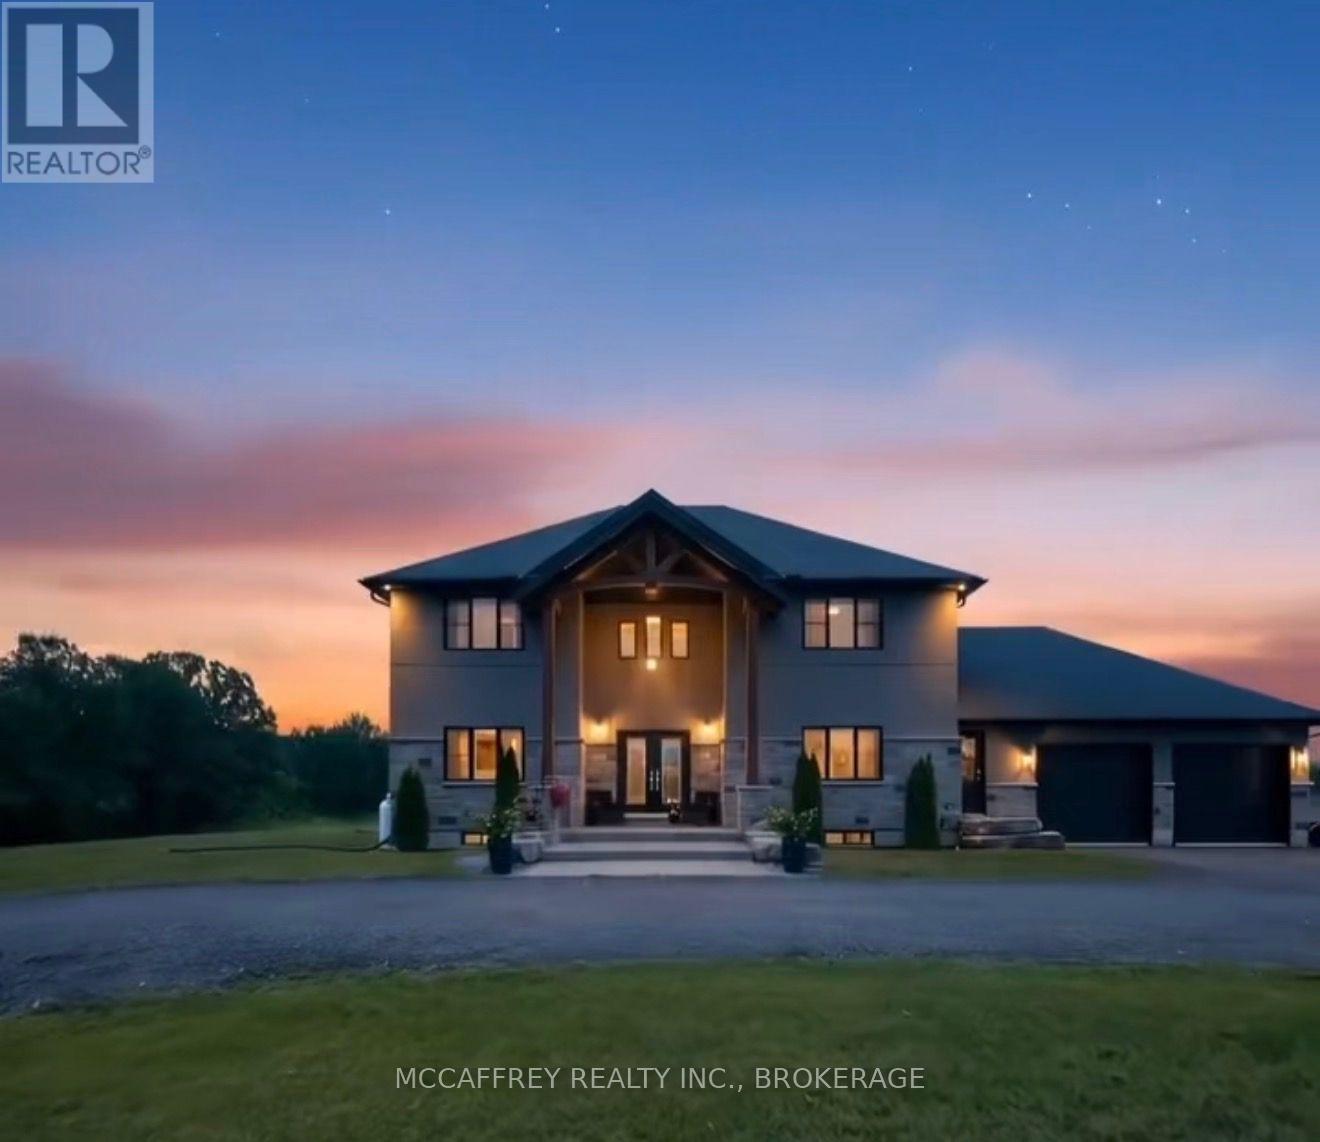
Welcome to your dream home, a breathtaking custom-built two-story residence that effortlessly combines luxury and comfort. As you approach the property, you'll be greeted by a circular driveway, and an attached two-car garage that adds convenience and ample space for parking. The grand entrance is truly a sight to behold, featuring large, elegant wood beams that exude a timeless charm and glandular appeal. Step inside and immerse yourself in a sun-drenched space where an open-concept design seamlessly unites style and functionality. The expansive kitchen is a chef's delight, complete with a large center island, generous pantry, and a dining area that invites lively gatherings and memorable moments. The spacious living room, bathed in natural light, offers the tranquility of a serene retreat. Open the patio doors to a welcoming deck, perfect for an afternoon unwind, and enjoy your private above-ground pool with picturesque views of the peaceful pond beyond. Completing the main level is a chic 2-piece bathroom, a versatile den or office space for those who work from home, and a convenient mudroom with direct access to the garage. Ascend the stunning wood staircase to the second floor, where every detail has been crafted with care. Discover three beautifully appointed bedrooms and a well-equipped laundry room with a sink for added ease. The primary bedroom is a true oasis, featuring a walk-in closet and a luxurious 4-piece ensuite that promises relaxation with its indulgent soaker tub and sleek glass shower. The lower level offers even more, leading you to a vibrant finished recreation room, a perfect canvas for family entertainment or personal retreat. This level also includes a fifth bedroom, a 4-piece bathroom, and a generous utility room with abundant storage. This spectacular home is your sanctuary, where every corner is designed to inspire and comfort. Embrace the elegance, the space, and the breathtaking views this is a property not to be missed! (id:67197)
Key Facts
- Price
- $1,199,000
- Property Type
- Single Family
- Transaction Type
- For sale
- Bedrooms
- 5
- Bathrooms
- 4
- Parking
- 17
- MLS® Number
- X13731080
- Interior Size
- 2500 - 3000 sqft
- Ownership Type
- Freehold
Location
2572 BLESSINGTON ROAD, Tyendinaga (Tyendinaga Township), Ontario K0K1V0
Open MapRooms
| Room | Level | Dimensions |
|---|---|---|
| Bathroom | Second level | 2.88 m x 2.52 m |
| Laundry room | Second level | 1.85 m x 3.42 m |
| Bedroom 3 | Second level | 2.86 m x 2.25 m |
| Bathroom | Second level | 3.06 m x 4.81 m |
| Primary Bedroom | Second level | 4.69 m x 3.96 m |
| Bedroom 2 | Second level | 3.26 m x 3.61 m |
| Bedroom 4 | Second level | 3.45 m x 3.24 m |
| Bedroom 5 | Basement | 3.82 m x 3.78 m |
| Bathroom | Basement | 1.49 m x 2.39 m |
| Utility room | Basement | 3.66 m x 3.85 m |
| Recreational, Games room | Basement | 7.89 m x 8.34 m |
| Foyer | Main level | 1.9 m x 3.46 m |
| Living room | Main level | 6.41 m x 8.57 m |
| Bathroom | Main level | 1.32 m x 1.33 m |
| Dining room | Main level | 4.96 m x 4.11 m |
| Mud room | Main level | 2.99 m x 1.79 m |
| Kitchen | Main level | 4.61 m x 4.1 m |
Building Details
- Building Type
- House
- Construction Style
- Detached
- Bedrooms Above Grade
- 4
- Bedrooms Below Grade
- 1
- Bathrooms
- 4
- Basement
- Full (Finished)
- Basement Development
- Finished
- Cooling
- Central air conditioning
- Exterior Finish
- Stone, Vinyl siding
- Fireplace
- No
- Foundation
- Poured Concrete
- Heating Fuel
- Propane
- Heating
- Forced air
- Interior Size
- 2500 - 3000 sqft
- Stories
- 2
- Water
- Dug Well
Land Details
- Size Frontage
- 405 ft ,7 in
- Size Depth
- 400 ft
- Acreage
- Yes
- Landscape Features
- Landscaped
- Sewer
- Septic System
- Amenities Nearby
- Golf Nearby, Place of Worship, Schools
Property Features
- Irregular lot size
- Lighting
- Golf Nearby
- Place of Worship
- Schools
- Above ground pool
- Deck
- Porch
Ownership Information
- Ownership Type
- Freehold
Parking & Utilities
Utilities
- Cable - Available
- Electricity - Installed
- Wireless - Available
Agent / Brokerage Contact
Listing Representation
MCCAFFREY REALTY INC., BROKERAGE
View REALTOR.ca sourceListing Agent
MELISSA GIFF
Salesperson
Listing Office
MCCAFFREY REALTY INC., BROKERAGE
Book a Showing
Send a note from this page and we will reply about this property.