For Sale
257 HUNTER STREET
Woodstock (Woodstock - North), Ontario N4S4E6
$497,700
3 Beds · 2 Baths · 3 Parking · Single Family
Updated 2026-08-27 20:24:55+00
Status
For Sale
Bedrooms
3
Bathrooms
2
Interior Size
1100 - 1500 sqft
Parking
3
MLS®
X13686712
Property Overview
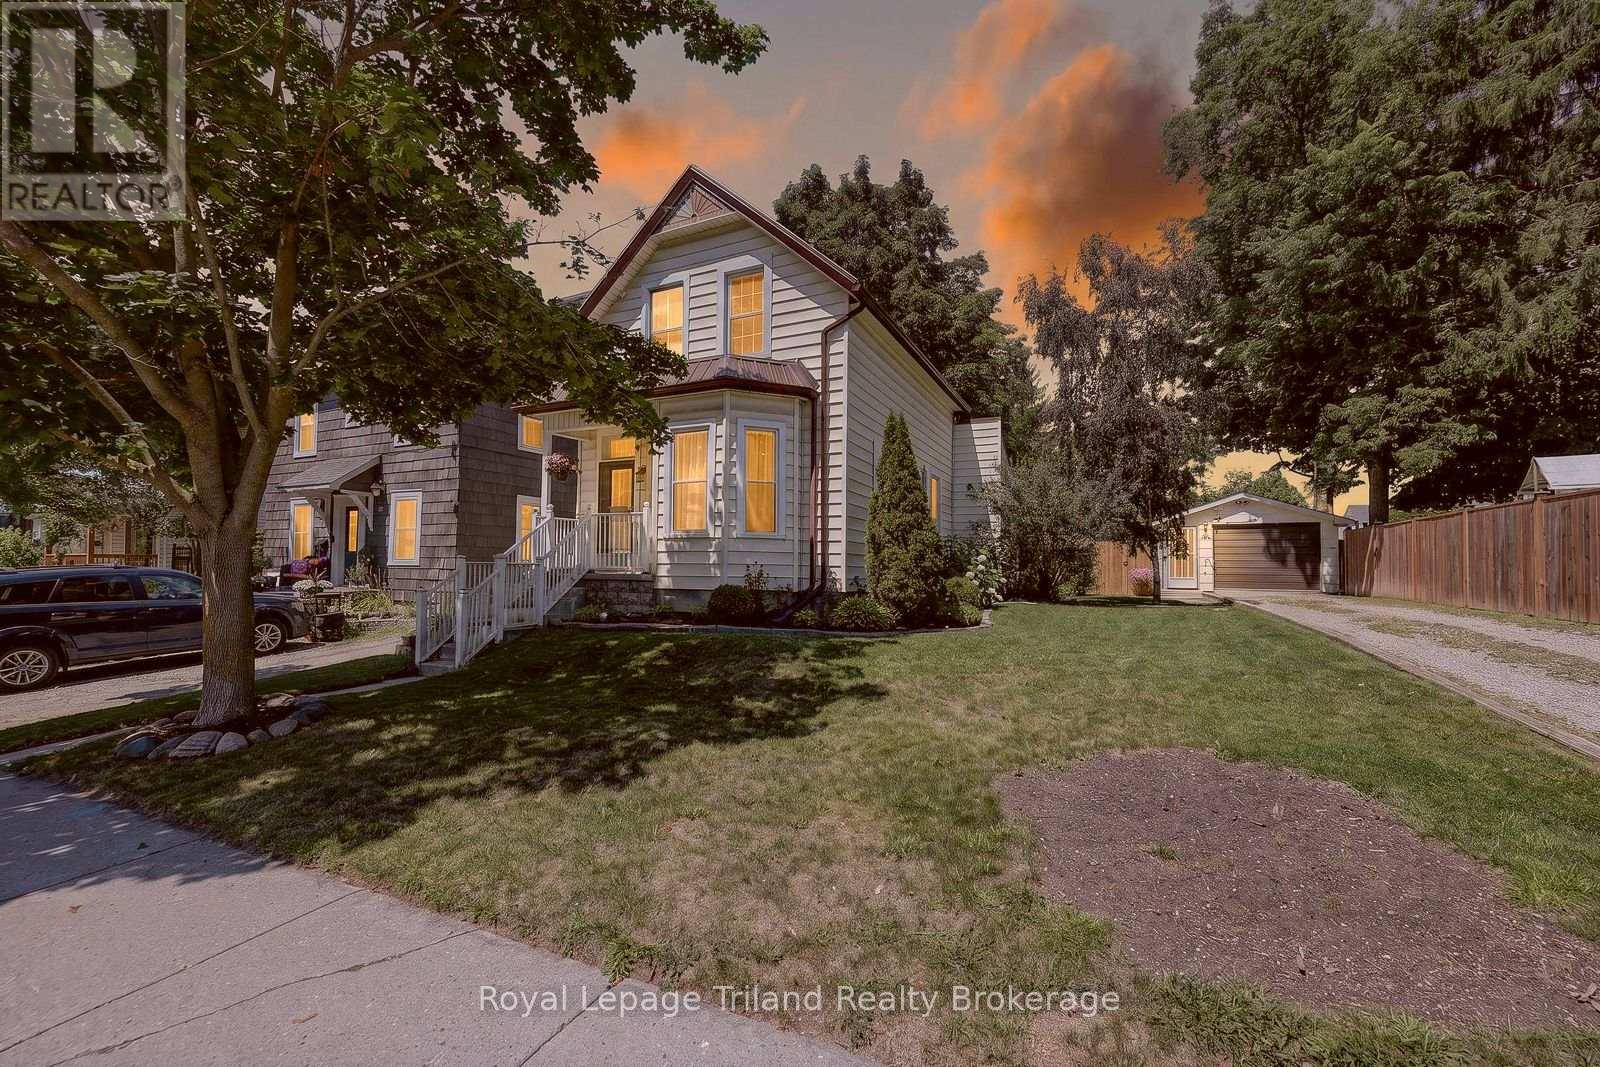
Welcome to this inviting 1 1/2 storey home offering a comfortable layout and plenty of family-friendly features. The main level includes a practical kitchen space, open living and dining area, a convenient office, and a 4-piece bathroom. The second level offers three bedrooms and a handy 2-piece bathroom. Enjoy tasteful, neutral décor throughout, creating a warm and welcoming atmosphere. Outside, the fully fenced backyard provides a great space for children and pets to play and enjoy the outdoors. A detached single garage offers added parking and storage. A great opportunity for first-time buyers, young families, or anyone looking for a comfortable home in a welcoming setting. (id:67197)
Key Facts
- Price
- $497,700
- Property Type
- Single Family
- Transaction Type
- For sale
- Bedrooms
- 3
- Bathrooms
- 2
- Parking
- 3
- MLS® Number
- X13686712
- Interior Size
- 1100 - 1500 sqft
- Ownership Type
- Freehold
Location
257 HUNTER STREET, Woodstock (Woodstock - North), Ontario N4S4E6
Open MapRooms
| Room | Level | Dimensions |
|---|---|---|
| Bathroom | Second level | 1.3 m x 1.38 m |
| Bedroom | Second level | 2.96 m x 3.37 m |
| Bedroom | Second level | 2.18 m x 3.32 m |
| Primary Bedroom | Second level | 4.23 m x 3.09 m |
| Bathroom | Main level | 2.22 m x 2.11 m |
| Dining room | Main level | 4.22 m x 3.25 m |
| Kitchen | Main level | 4.12 m x 3.5 m |
| Living room | Main level | 5.22 m x 5.46 m |
| Office | Main level | 2.22 m x 2.39 m |
Building Details
- Building Type
- House
- Construction Style
- Detached
- Bedrooms Above Grade
- 3
- Bathrooms
- 2
- Basement
- N/A (Unfinished)
- Basement Development
- Unfinished
- Cooling
- Window air conditioner
- Exterior Finish
- Vinyl siding
- Fireplace
- No
- Foundation
- Stone
- Heating Fuel
- Natural gas
- Heating
- Forced air
- Interior Size
- 1100 - 1500 sqft
- Stories
- 1
- Water
- Municipal water
Land Details
- Size Frontage
- 56 ft
- Size Depth
- 112 ft ,3 in
- Acreage
- No
- Sewer
- Sanitary sewer
Ownership Information
- Ownership Type
- Freehold
Parking & Utilities
Utilities
- Cable - Installed
- Electricity - Installed
- Sewer - Installed
Agent / Brokerage Contact
Listing Representation
Royal Lepage Triland Realty Brokerage
View REALTOR.ca sourceListing Agent
Patricia (Pat) Bonn
Salesperson
Listing Office
Royal Lepage Triland Realty Brokerage
Book a Showing
Send a note from this page and we will reply about this property.