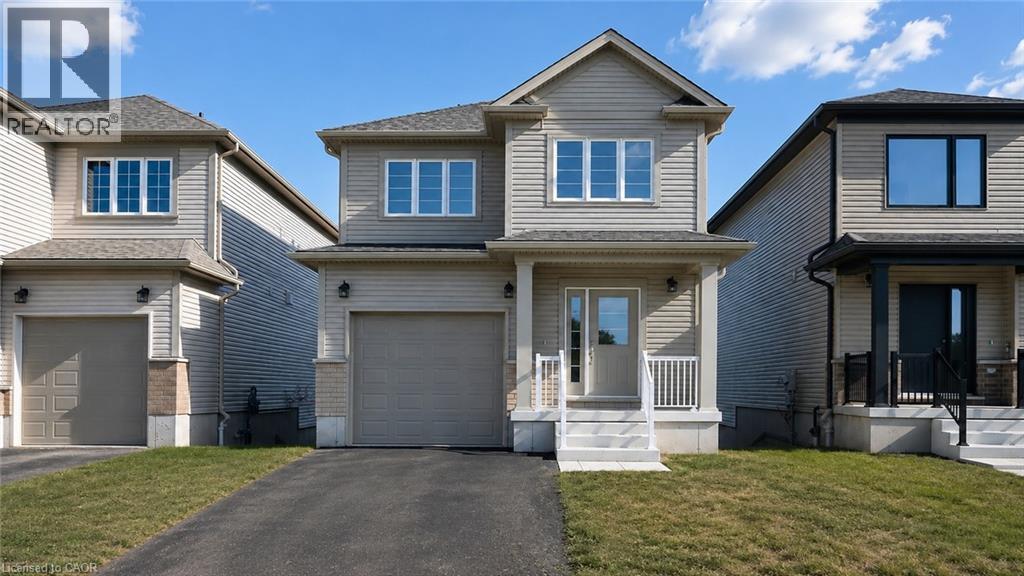
For Rent
257 BENNINGER Drive Unit# Upper
Kitchener, Ontario N2E0K1
Contact for pricing
3 Beds · 3 Baths · 2 Parking · Single Family
Updated 2026-09-03 14:38:41+00
Status
For Rent
Bedrooms
3
Bathrooms
3
Interior Size
1483 sqft
Parking
2
MLS®
40860277
Property Overview
Welcome to this brand-new 3-bedroom, 3-bathroom upper level home filled with natural sunlight! Spacious and comfortable, this home offers a warm and inviting living experience. Conveniently located right next to Highway 8, commuting is a breeze. Three bedrooms, including a master bedroom upstairs with an en-suite bathroom. All bedrooms are generously sized, perfect for family living. Beautiful surroundings: adjacent to a forest and playground, ideal for leisure and outdoor activities. Convenient lifestyle: just minutes from Broadwalk Plaza and Sunrise Plaza, offering shopping, dining, and entertainment options. This home is perfect for families seeking a comfortable, sunny, and conveniently located property in a serene environment. Donot miss it. (id:67197)
Key Facts
- Price
- Contact for pricing
- Property Type
- Single Family
- Transaction Type
- For rent
- Bedrooms
- 3
- Bathrooms
- 3
- Parking
- 2
- MLS® Number
- 40860277
- Interior Size
- 1483 sqft
- Year Built
- 2025
- Ownership Type
- Freehold
Location
257 BENNINGER Drive Unit# Upper, Kitchener, Ontario N2E0K1
Open MapRooms
| Room | Level | Dimensions |
|---|---|---|
| 3pc Bathroom | Second level | Measurements not available |
| Primary Bedroom | Second level | 14'6'' x 11'2'' |
| 4pc Bathroom | Second level | Measurements not available |
| Laundry room | Second level | Measurements not available |
| Bedroom | Second level | 10'4'' x 11'10'' |
| Bedroom | Second level | 10'2'' x 11'8'' |
| Great room | Main level | 11'7'' x 13'6'' |
| Dining room | Main level | 9'3'' x 10'1'' |
| Kitchen | Main level | 11'11'' x 8'6'' |
| 2pc Bathroom | Main level | Measurements not available |
Building Details
- Building Type
- House
- Architectural Style
- Other
- Construction Style
- Detached
- Bedrooms Above Grade
- 3
- Bedrooms Below Grade
- 0
- Bathrooms
- 3
- Basement
- Full (Unfinished)
- Basement Development
- Unfinished
- Cooling
- None
- Exterior Finish
- Concrete
- Fireplace
- No
- Heating Fuel
- Natural gas
- Heating
- Forced air
- Interior Size
- 1483 sqft
- Stories
- 2
- Water
- Municipal water
- Year Built
- 2025
Land Details
- Size Frontage
- 30 ft
- Acreage
- No
- Sewer
- Municipal sewage system
- Amenities Nearby
- Park, Playground
Property Features
- Park
- Playground
Ownership Information
- Ownership Type
- Freehold
- Lease
- 2500.00
Agent / Brokerage Contact
Listing Representation
SOLID STATE REALTY INC.
View REALTOR.ca sourceListing Agent
Lin Yao
Salesperson
Listing Office
SOLID STATE REALTY INC.
Book a Showing
Send a note from this page and we will reply about this property.