For Sale
256 King Rd
Nanaimo, British Columbia V9R6H9
$1,189,000
4 Beds · 3 Baths · 2 Parking · Single Family
Updated 2026-09-12 19:11:37+00
Status
For Sale
Bedrooms
4
Bathrooms
3
Interior Size
2460 sqft
Parking
2
MLS®
1049384
Property Overview
Captivating Oceanview Property in the Heart of Nanaimo Perched atop King Road in the desirable South Jinglepot neighbourhood, this exceptional property offers uninterrupted panoramic views of the ocean, harbour, downtown Nanaimo, and the coastal mountains beyond. A rare opportunity awaits to own a spacious family home on 1.2 level acres, with excellent potential to create a self-contained suite or multi-generational living space. Ideally located close to Vancouver Island University, the Ice Centre, Aquatic Centre, Nanaimo District Secondary School, Christian School, and with school bus access to Mountain View Elementary, this home is perfectly positioned for families. The setting combines tranquility with unmatched convenience â enjoy swift access to the Parkway, airport, seaplane terminals, BC Ferries, and downtown Nanaimo. According to the City of Nanaimo, a second dwelling is permitted, while subdivision potential exists in collaboration with neighbouring properties, in line with the Neighbourhood Community Plan. An extraordinary opportunity to invest in a property with remarkable views, versatile potential, and a location that captures the very best of coastal city living. Open House Sat Sept 12 12:00-2:00 PM (id:67197)
Key Facts
- Price
- $1,189,000
- Property Type
- Single Family
- Transaction Type
- For sale
- Bedrooms
- 4
- Bathrooms
- 3
- Parking
- 2
- MLS® Number
- 1049384
- Interior Size
- 2460 sqft
- Year Built
- 1996
- Ownership Type
- Freehold
Location
256 King Rd, Nanaimo, British Columbia V9R6H9
Open MapRooms
| Room | Level | Dimensions |
|---|---|---|
| Primary Bedroom | Second level | 13'6 x 10'11 |
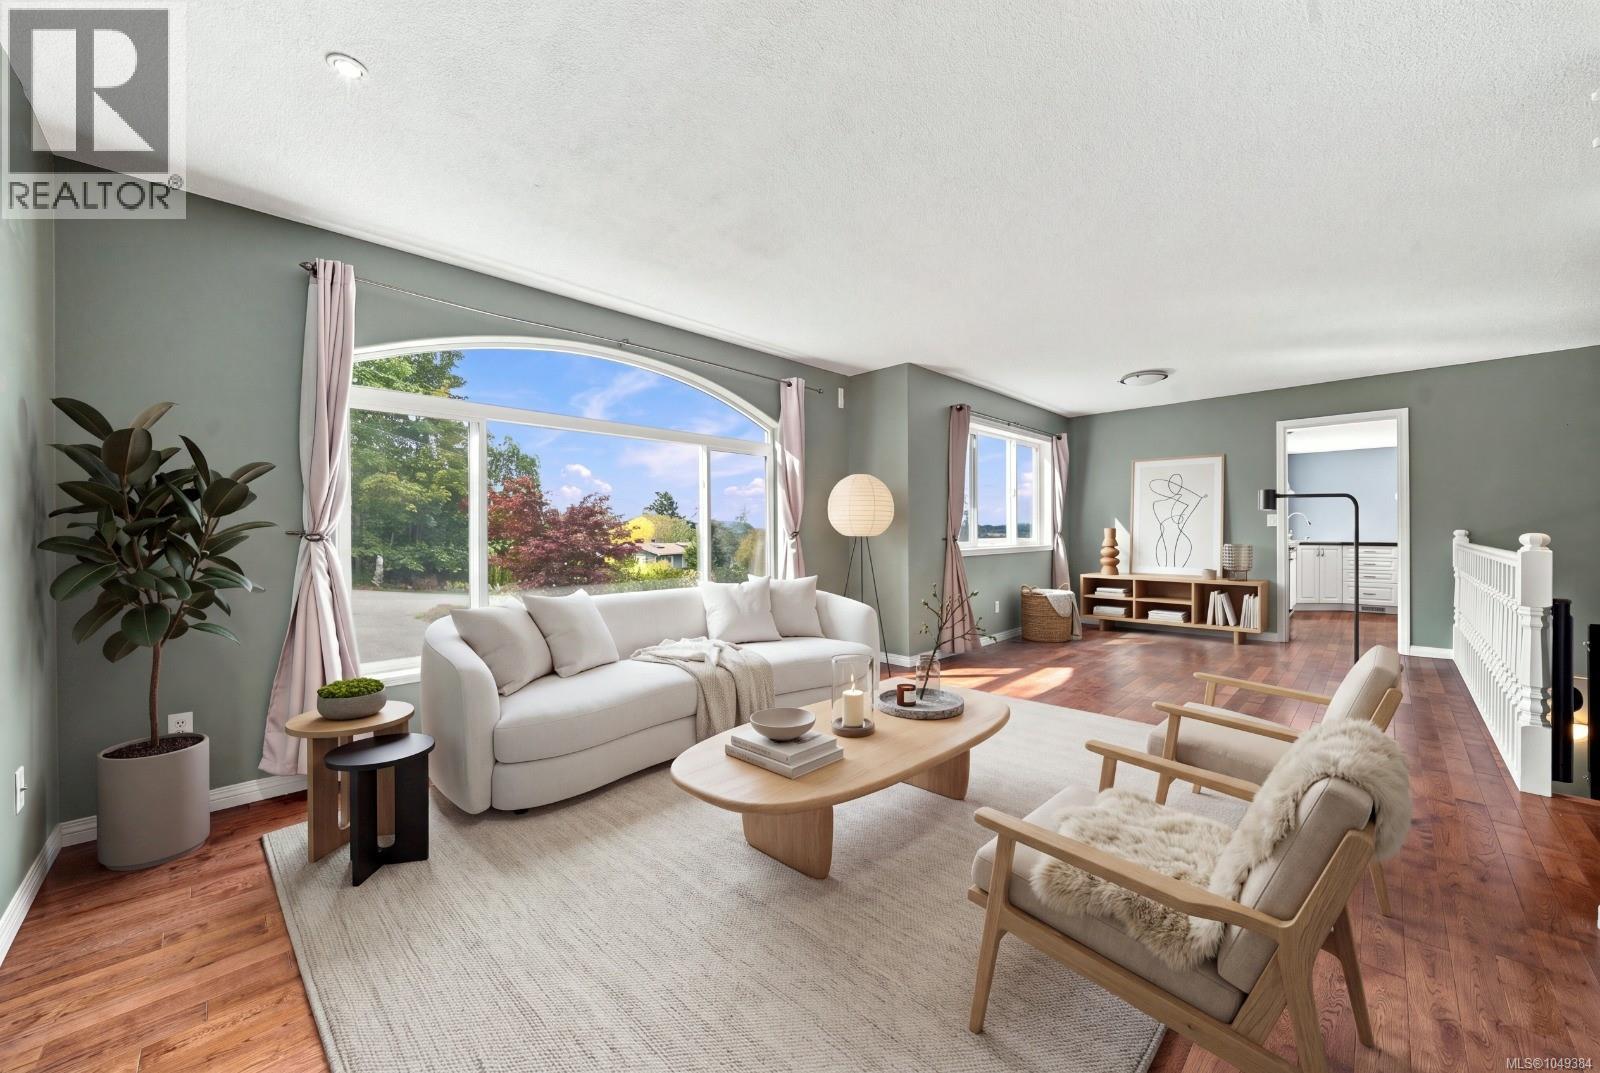
| Living room | Second level | 14'0 x 12'2 |
| Kitchen | Second level | 13'2 x 9'7 |
| Family room | Second level | 11'4 x 11'0 |
| Entrance | Second level | 11'1 x 8'5 |
| Ensuite | Second level | 4-Piece |
| Dining room | Second level | 10'11 x 10'1 |
| Bedroom | Second level | 10'11 x 8'11 |
| Bedroom | Second level | 9'10 x 8'11 |
| Bathroom | Second level | 4-Piece |
| Storage | Main level | 7'6 x 6'6 |
| Other | Main level | 7'7 x 7'6 |
| Laundry room | Main level | 12'8 x 12'1 |
| Kitchen | Main level | 10'8 x 6'1 |
| Entrance | Main level | 8'3 x 7'1 |
| Entrance | Main level | 8'3 x 7'1 |
| Bedroom | Main level | 13'3 x 9'4 |
| Bathroom | Main level | 4-Piece |
Building Details
- Building Type
- House
- Bathrooms
- 3
- Cooling
- None
- Fireplace
- Yes
- Fireplaces
- 1
- Heating Fuel
- Electric
- Heating
- Heat Pump
- Interior Size
- 2460 sqft
- Year Built
- 1996
Land Details
- Size Total
- 1.2 ac
- Acreage
- Yes
Property Features
- Acreage
- Central location
- Level lot
- Park setting
- Private setting
- Other
- Marine Oriented
Ownership Information
- Ownership Type
- Freehold
- Zoning Type
- Residential
Agent / Brokerage Contact
Listing Representation
Sutton Group-West Coast Realty (Nan)
View REALTOR.ca sourceListing Agent
Nita Sihota
Personal Real Estate Corporation
Susana Su-Chen
Listing Office
Sutton Group-West Coast Realty (Nan)
Book a Showing
Send a note from this page and we will reply about this property.