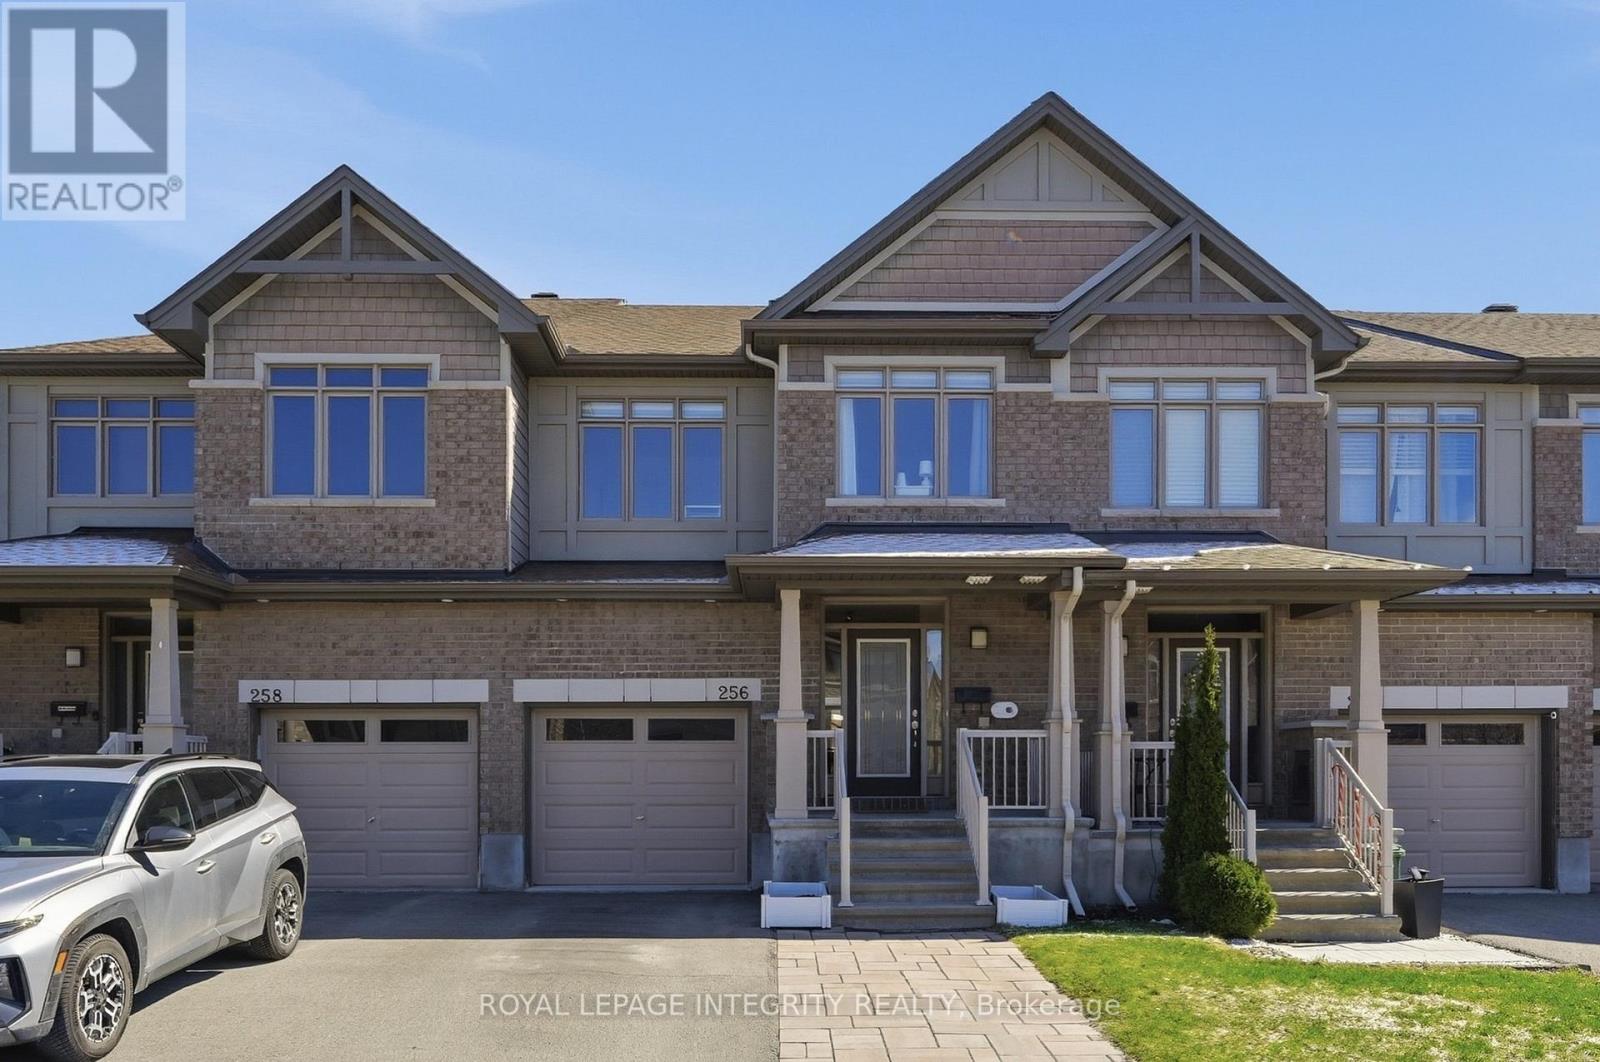
For Sale
256 GOSSAMER STREET
Ottawa, Ontario K1W0B2
$649,900
3 Beds · 3 Baths · 3 Parking · Single Family
Updated 2026-09-14 04:23:50+00
Status
For Sale
Bedrooms
3
Bathrooms
3
Interior Size
1500 - 2000 sqft
Parking
3
MLS®
X13752206
Property Overview
Welcome to 256 Gossamer Street - This elegant townhome showcases modern finishes throughout and a true pride of ownership! A spacious welcoming foyer sets the tone, inviting you into a bright, thoughtfully designed interior featuring a refined blend of tile and hardwood flooring and a seamless open-concept layout. The chef-inspired kitchen is both stylish and functional, offering quartz countertops, a walk-in pantry with ample storage, stainless steel appliances including a Wolf natural gas stove and a generous centre island with breakfast bar seating perfectly positioned to overlook the spacious living and dining areas flooded with natural light. A door off the dining room leads to a fully fenced backyard complete with a large deck, ideal for outdoor entertaining and everyday enjoyment. A curved oak staircase with modern metal spindles leads to the upper level, where you'll find three well-sized bedrooms, two full bathrooms, and a convenient laundry room. The spacious primary retreat features a walk-in closet and a spa-like ensuite designed for comfort and relaxation. The finished lower level is filled with natural light from an impressive wall of windows and offers a cozy yet airy recreation space anchored by a gas fireplace and complemented by a generously sized storage area for added functionality! Situated in a family-friendly neighbourhood close to parks, schools, the NCC Greenbelt, and the Prescott-Russell Cycling Trail, while being just minutes to Innes Road amenities, Highway 417 & 174, public transit for an easy commute. Come have a look - this one won't disappoint! (id:67197)
Key Facts
- Price
- $649,900
- Property Type
- Single Family
- Transaction Type
- For sale
- Bedrooms
- 3
- Bathrooms
- 3
- Parking
- 3
- MLS® Number
- X13752206
- Interior Size
- 1500 - 2000 sqft
- Ownership Type
- Freehold
Location
256 GOSSAMER STREET, Ottawa, Ontario K1W0B2
Open MapRooms
| Room | Level | Dimensions |
|---|---|---|
| Bedroom | Second level | 2.5 m x 3.84 m |
| Primary Bedroom | Second level | 3.65 m x 4.09 m |
| Bathroom | Second level | 1.88 m x 3.34 m |
| Laundry room | Second level | 188 m x 1.95 m |
| Bathroom | Second level | 238 m x 1.77 m |
| Bedroom | Second level | 3.04 m x 3.88 m |
| Recreational, Games room | Basement | 5.64 m x 6.49 m |
| Bathroom | Main level | 0.7 m x 2.16 m |
| Kitchen | Main level | 3.13 m x 4.92 m |
| Living room | Main level | 2.51 m x 6.35 m |
| Dining room | Main level | 3.11 m x 4.05 m |
Building Details
- Building Type
- Row / Townhouse
- Construction Style
- Attached
- Bedrooms Above Grade
- 3
- Bedrooms Below Grade
- 0
- Bathrooms
- 3
- Basement
- Full (Finished)
- Basement Development
- Finished
- Cooling
- Central air conditioning
- Exterior Finish
- Brick, Vinyl siding
- Fireplace
- Yes
- Foundation
- Poured Concrete
- Heating Fuel
- Natural gas
- Heating
- Forced air
- Interior Size
- 1500 - 2000 sqft
- Stories
- 2
- Water
- Municipal water
Land Details
- Size Frontage
- 20 ft
- Size Depth
- 103 ft ,4 in
- Acreage
- No
- Landscape Features
- Landscaped
- Sewer
- Sanitary sewer
Property Features
- Water Heater
- Water Heater - Tankless
- Deck
Ownership Information
- Ownership Type
- Freehold
Parking & Utilities
Utilities
- Cable - Installed
- Electricity - Installed
- Sewer - Installed
Agent / Brokerage Contact
Listing Representation
ROYAL LEPAGE INTEGRITY REALTY
View REALTOR.ca sourceListing Agent
Mathieu Gignac
Salesperson
Listing Office
ROYAL LEPAGE INTEGRITY REALTY
Book a Showing
Send a note from this page and we will reply about this property.