For Sale
256 Forbes Dr
Thetis Island, British Columbia V0R2Y0
$1,588,800
2 Beds · 2 Baths · 9 Parking · Single Family
Updated 2026-09-09 23:41:34+00
Status
For Sale
Bedrooms
2
Bathrooms
2
Interior Size
1553 sqft
Parking
9
MLS®
1049025
Property Overview
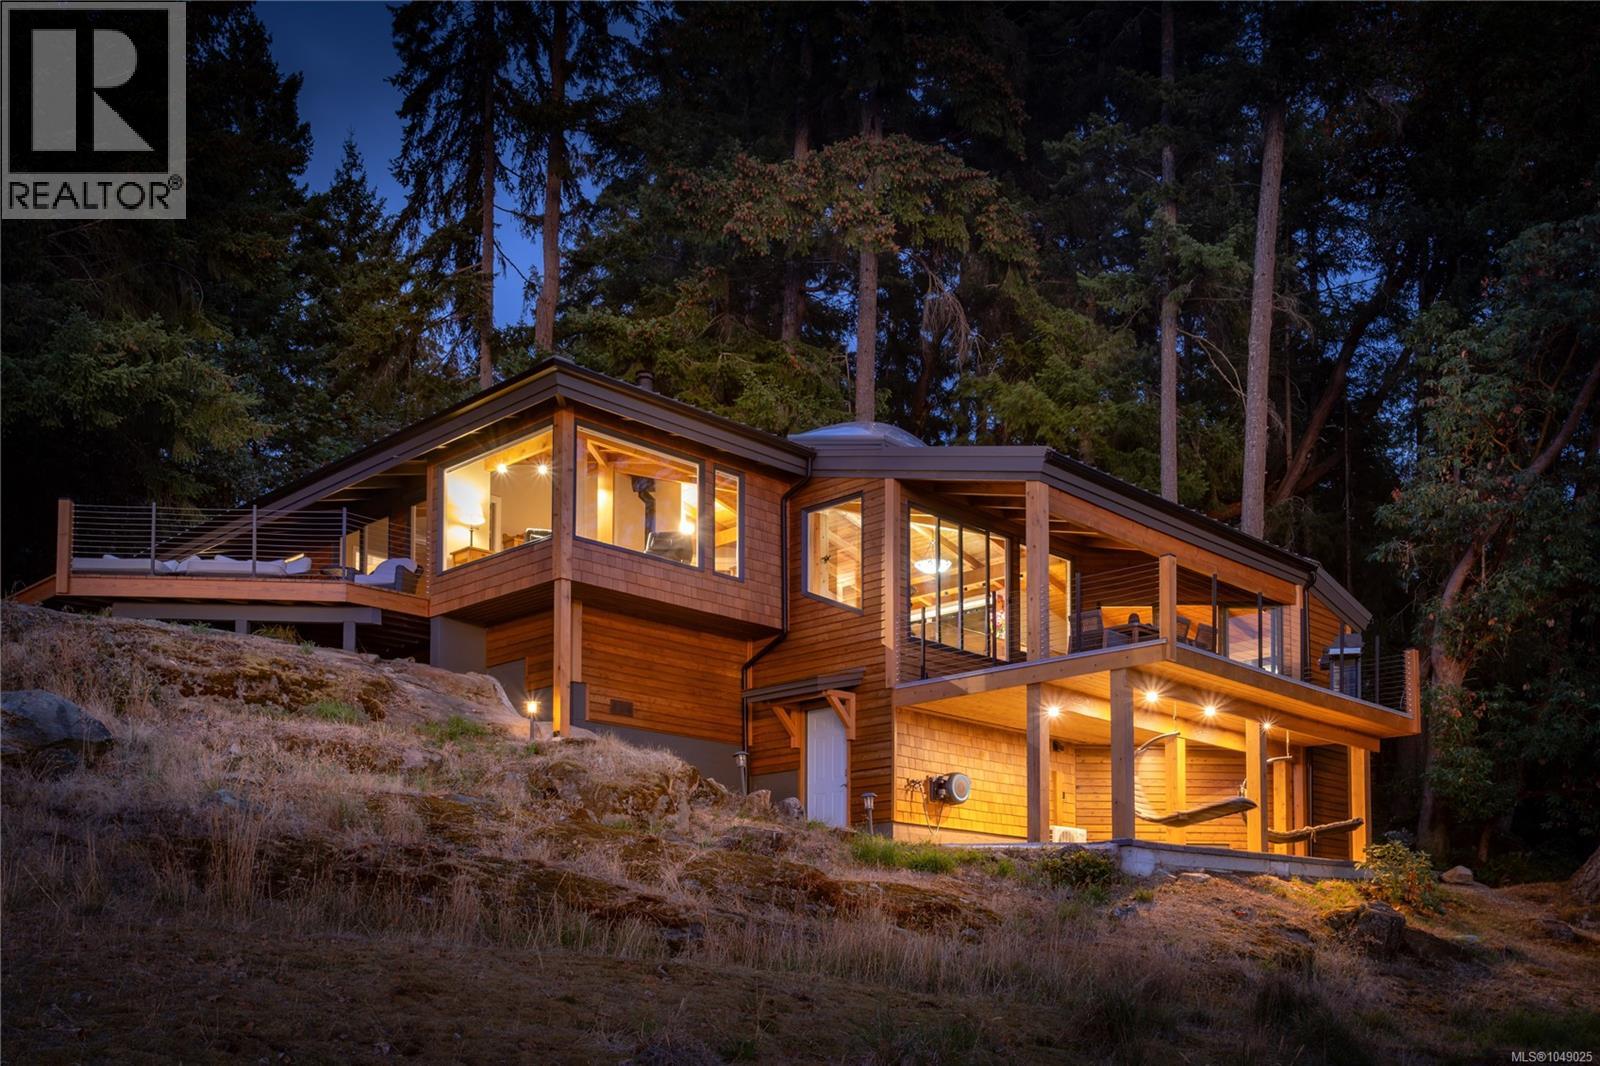
A Rare Waterfront Sanctuary on Thetis Island! Discover a remarkable 2.57 acre private sanctuary with over 300 feet of oceanfront on Thetis island's sought after west side. Surrounded by mature landscapes, expansive water views and spectacular sunsets, this property offers privacy, beauty and the freedom to disconnect, while remaining minutes from the ferry and float plane dock. At its heart is a beautifully renovated 1,500 sqft custom built cottage featuring one bedroom, 2 bathrooms, a guest house and workshop. Handcrafted millwork and thoughtful finishes create a warm, timeless atmosphere. A newly built shop/garage provides ample space for boats, vehicles, equipment and storage. A reliable water well, UV ion purification, and professionally installed septic system provide peace of mind for comfortable year round living. Kayak, paddleboard, boat, explore - or simply relax. With daily float plane service, water taxi access from Vancouver, and two nearby marinas, Island life is remarkably accessible. Some properties purchased. Others become part of your story. This is one of those places. ''Foreshore rights are a possibility to build a dock with a successful application being granted'' (id:67197)
Key Facts
- Price
- $1,588,800
- Property Type
- Single Family
- Transaction Type
- For sale
- Bedrooms
- 2
- Bathrooms
- 2
- Parking
- 9
- MLS® Number
- 1049025
- Interior Size
- 1553 sqft
- Year Built
- 1991
- Ownership Type
- Freehold
Location
256 Forbes Dr, Thetis Island, British Columbia V0R2Y0
Open MapRooms
| Room | Level | Dimensions |
|---|---|---|
| Storage | Lower level | 16'9 x 16'2 |
| Storage | Lower level | 14'2 x 13'8 |
| Laundry room | Main level | 15'4 x 10'0 |
| Bathroom | Main level | 8'8 x 7'7 |
| Primary Bedroom | Main level | 11'7 x 12'11 |
| Family room | Main level | 12'9 x 14'4 |
| Kitchen | Main level | 16'11 x 16'10 |
| Bathroom | Main level | 5'2 x 5'6 |
| Other | Main level | 7'0 x 4'1 |
| Living room | Main level | 17 ft x 13 ft |
| Bedroom | Other | 12'11 x 9'4 |
Building Details
- Building Type
- House
- Architectural Style
- Cottage, Cabin
- Bathrooms
- 2
- Cooling
- Fully air conditioned
- Fireplace
- Yes
- Fireplaces
- 1
- Heating Fuel
- Electric, Wood
- Heating
- Baseboard heaters, Heat Pump
- Interior Size
- 1553 sqft
- Year Built
- 1991
Land Details
- Size Total
- 2.57 ac
- Acreage
- Yes
Property Features
- Acreage
- Park setting
- Private setting
- Southern exposure
- Wooded area
- Sloping
- Other
- Marine Oriented
- Moorage
- Workshop
Ownership Information
- Ownership Type
- Freehold
- Zoning Type
- Residential
Agent / Brokerage Contact
Listing Representation
Angell, Hasman & Associates Realty Ltd.
View REALTOR.ca sourceListing Agent
Guy Biggar
Personal Real Estate Corporation, Biggar Real Estate Team
Kylee E Skoczylas
Biggar Real Estate Team
Listing Office
Angell, Hasman & Associates Realty Ltd.
Book a Showing
Send a note from this page and we will reply about this property.