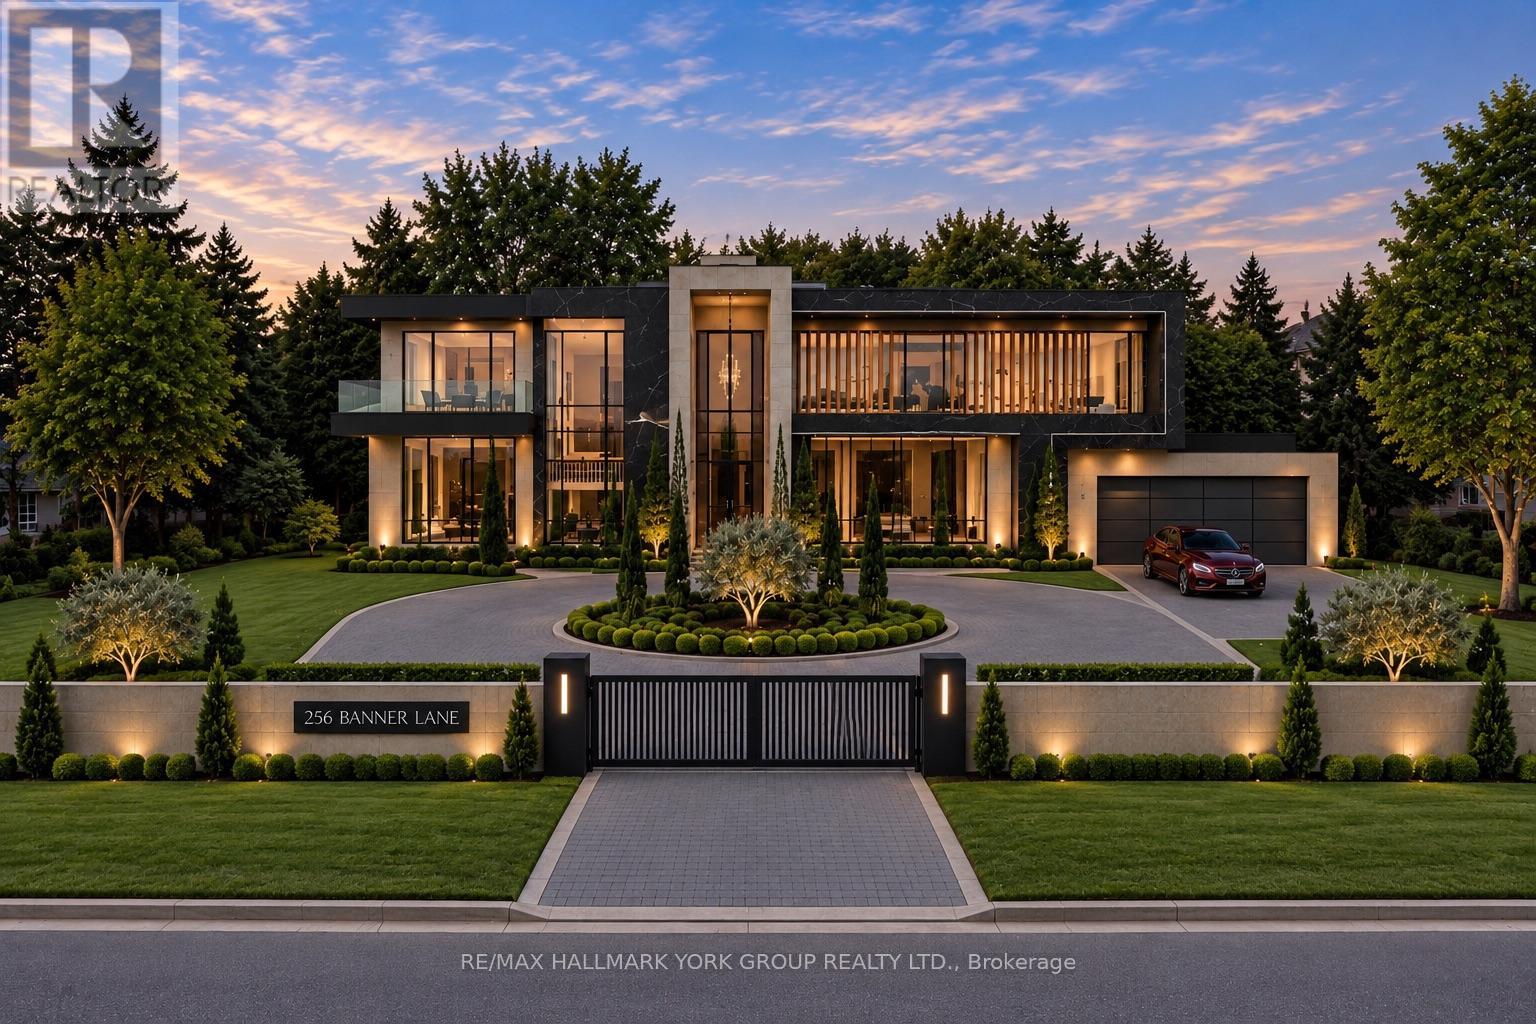
For Sale
256 BANNER LANE
King (King City), Ontario L7B1H2
$2,438,000
2 Beds · 2 Baths · 8 Parking · Single Family
Updated 2026-09-08 12:01:23+00
Status
For Sale
Bedrooms
2
Bathrooms
2
Interior Size
1100 - 1500 sqft
Parking
8
MLS®
N13751358
Property Overview
Welcome to 256 Banner Lane in the heart of King City- Don't miss this exceptional opportunity to own a rare premium lot, just over half an acre, located in a transitioning estate neighbourhood and surrounded by multi-million dollar homes. Build your custom dream home or enjoy this cozy residence which has been beautifully renovated and boasts a stunning kitchen equipped with stainless steel built in appliances, a grand island with Calcutta marble counters, crown mouldings, 5" engineered hardwood, 8" trim, frameless glass shower with double vanity & quartz countertop and a finished basement with expansive recreation space, laundry & two dressing rooms. Ideally located near the King City GO Station, 30 mins to Pearson and GTA, Top Tier Private Schools Parks, and major highways. Walk to Restaurants and amenities. Move in, renovate, or build your dream estate. This is a rare offering with exceptional future potential. (id:67197)
Key Facts
- Price
- $2,438,000
- Property Type
- Single Family
- Transaction Type
- For sale
- Bedrooms
- 2
- Bathrooms
- 2
- Parking
- 8
- MLS® Number
- N13751358
- Interior Size
- 1100 - 1500 sqft
- Ownership Type
- Freehold
Location
256 BANNER LANE, King (King City), Ontario L7B1H2
Open MapRooms
| Room | Level | Dimensions |
|---|---|---|
| Recreational, Games room | Basement | 13.84 m x 3.63 m |
| Kitchen | Main level | 6.52 m x 3.83 m |
| Family room | Main level | 5.09 m x 4.87 m |
| Primary Bedroom | Main level | 3.83 m x 3.83 m |
| Bedroom 2 | Main level | 3.83 m x 3.78 m |
| Sitting room | Main level | 3.2 m x 2.99 m |
Building Details
- Building Type
- House
- Architectural Style
- Bungalow
- Construction Style
- Detached
- Bedrooms Above Grade
- 2
- Bathrooms
- 2
- Basement
- N/A (Finished), N/A
- Basement Development
- Finished
- Cooling
- Central air conditioning
- Exterior Finish
- Brick, Stone
- Fireplace
- No
- Foundation
- Unknown
- Heating Fuel
- Natural gas
- Heating
- Forced air
- Interior Size
- 1100 - 1500 sqft
- Stories
- 1
- Water
- Municipal water
Land Details
- Size Frontage
- 123 ft ,7 in
- Size Depth
- 253 ft ,9 in
- Acreage
- No
- Landscape Features
- Landscaped
- Sewer
- Sanitary sewer
Property Features
- Carpet Free
- Patio(s)
Ownership Information
- Ownership Type
- Freehold
Agent / Brokerage Contact
Listing Representation
RE/MAX HALLMARK YORK GROUP REALTY LTD.
View REALTOR.ca sourceListing Agent
ANA PRONIO
Broker
Listing Office
RE/MAX HALLMARK YORK GROUP REALTY LTD.
Book a Showing
Send a note from this page and we will reply about this property.