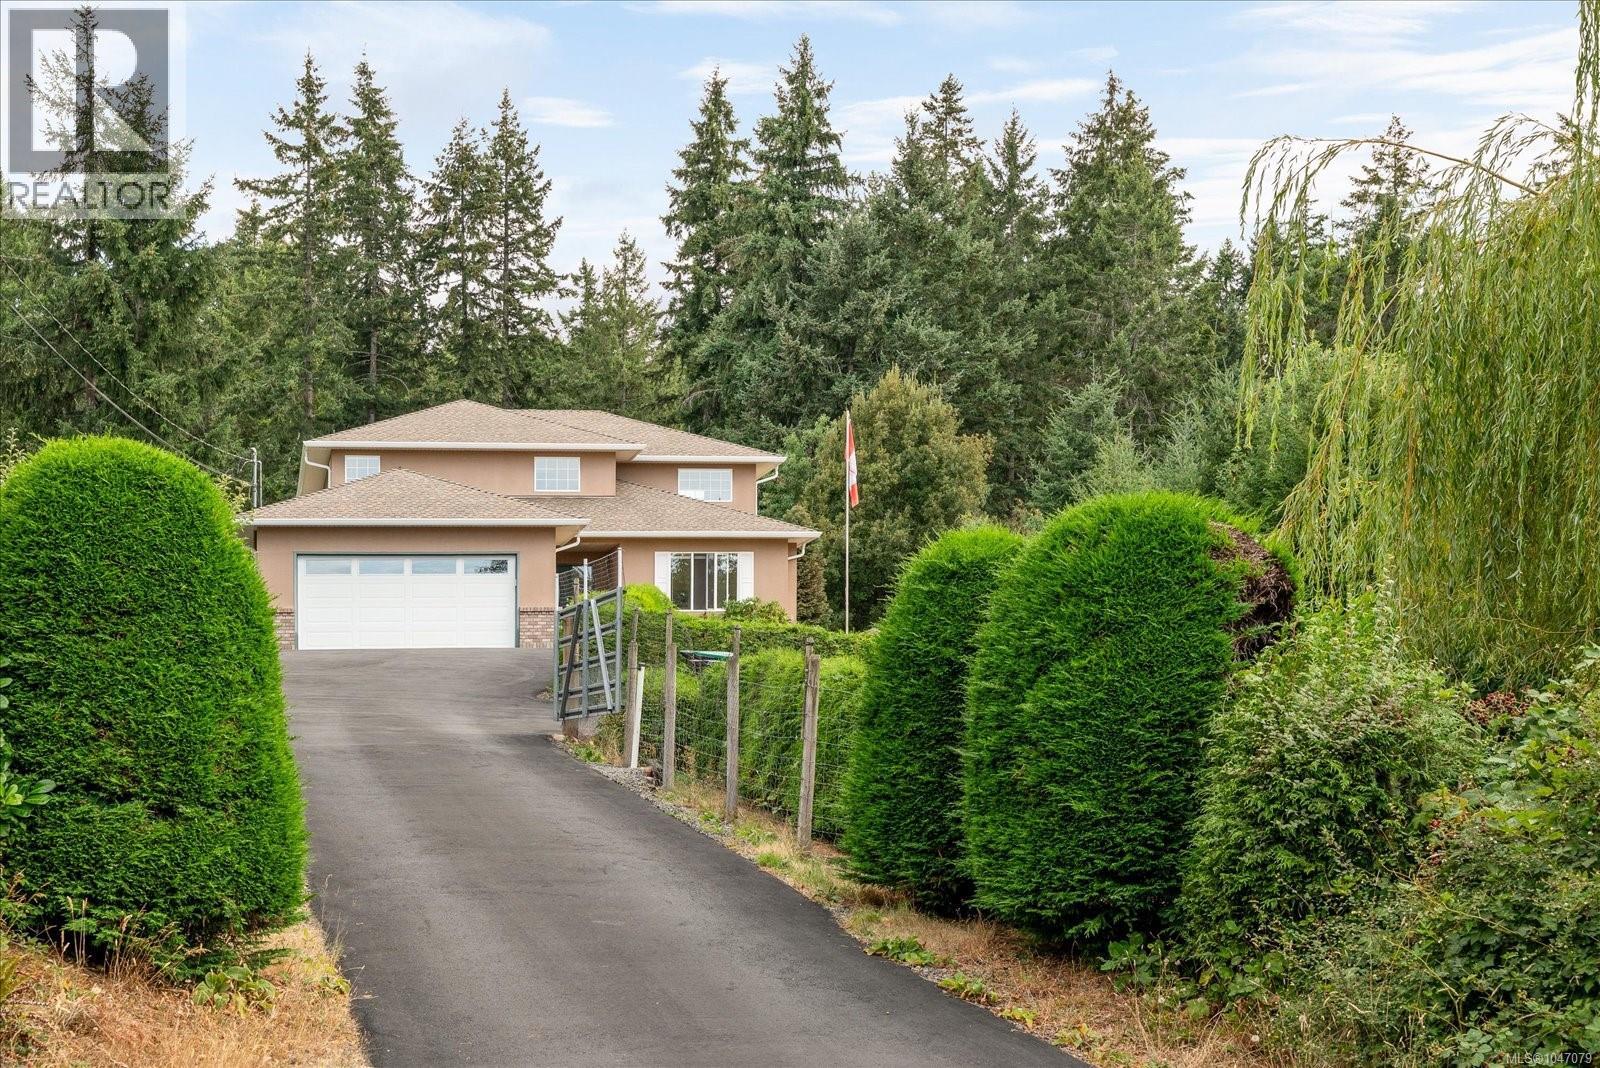
For Sale
2552 Sea Blush Dr
Nanoose Bay, British Columbia V9P9E4
$1,126,000
3 Beds · 3 Baths · 6 Parking · Single Family
Updated 2026-08-20 16:22:00+00
Status
For Sale
Bedrooms
3
Bathrooms
3
Interior Size
2930 sqft
Parking
6
MLS®
1047079
Property Overview
Charming and private 3-bedroom, 3-bathroom family home situated on a beautiful, landscaped 0.68-acre lot in Nanoose. The sunny, private yard is a gardenerâs dream, featuring abundant garden areas and multiple inviting sitting spacesâperfect for relaxing, entertaining, or enjoying the peaceful surroundings. The main floor offers a well-designed layout with an office, family room, 3-piece bathroom, spacious living room, dining room, and a large kitchen with walk-out access to your private outdoor oasis. Upstairs, youâll find two generous bedrooms, a full bathroom, and a spacious primary bedroom complete with a walk-in closet and 4-piece ensuite. The lower level provides exceptional storage with a large 4-foot crawl space, two additional storage rooms, laundry area, and convenient exterior access. A wonderful opportunity to enjoy privacy, space, and a beautifully established garden setting in sought-after Nanoose. (id:67197)
Key Facts
- Price
- $1,126,000
- Property Type
- Single Family
- Transaction Type
- For sale
- Bedrooms
- 3
- Bathrooms
- 3
- Parking
- 6
- MLS® Number
- 1047079
- Interior Size
- 2930 sqft
- Ownership Type
- Freehold
Location
2552 Sea Blush Dr, Nanoose Bay, British Columbia V9P9E4
Open MapRooms
| Room | Level | Dimensions |
|---|---|---|
| Bedroom | Second level | 12'9 x 12'2 |
| Bathroom | Second level | 4-Piece |
| Bedroom | Second level | 9'3 x 11'11 |
| Primary Bedroom | Second level | 16'6 x 17'1 |
| Ensuite | Second level | 4-Piece |
| Storage | Lower level | 12'11 x 9'11 |
| Laundry room | Lower level | 16'11 x 12'10 |
| Family room | Main level | 12'9 x 12'11 |
| Eating area | Main level | 9'8 x 2'11 |
| Kitchen | Main level | 13'2 x 12'11 |
| Dining room | Main level | 12'11 x 10'1 |
| Living room | Main level | 14'7 x 12'11 |
| Office | Main level | 12'9 x 9'5 |
| Bathroom | Main level | 3-Piece |
Building Details
- Building Type
- House
- Bathrooms
- 3
- Cooling
- Air Conditioned
- Fireplace
- Yes
- Fireplaces
- 1
- Heating
- Forced air
- Interior Size
- 2930 sqft
Land Details
- Size Total
- 0.68 ac
- Acreage
- No
Property Features
- Park setting
- Private setting
- Other
- Shed
Ownership Information
- Ownership Type
- Freehold
- Zoning Type
- Residential
Agent / Brokerage Contact
Listing Representation
Royal LePage Nanaimo Realty (NanIsHwyN)
View REALTOR.ca sourceListing Agent
Jason Burrows
Dawn Burrows
Listing Office
Royal LePage Nanaimo Realty (NanIsHwyN)
Book a Showing
Send a note from this page and we will reply about this property.