For Sale
2550 Quennell Rd
Nanaimo, British Columbia V9X1K4
$2,265,000
3 Beds · 2 Baths · 10 Parking · Single Family
Updated 2026-09-03 22:41:44+00
Status
For Sale
Bedrooms
3
Bathrooms
2
Interior Size
2400 sqft
Parking
10
MLS®
1048556
Property Overview
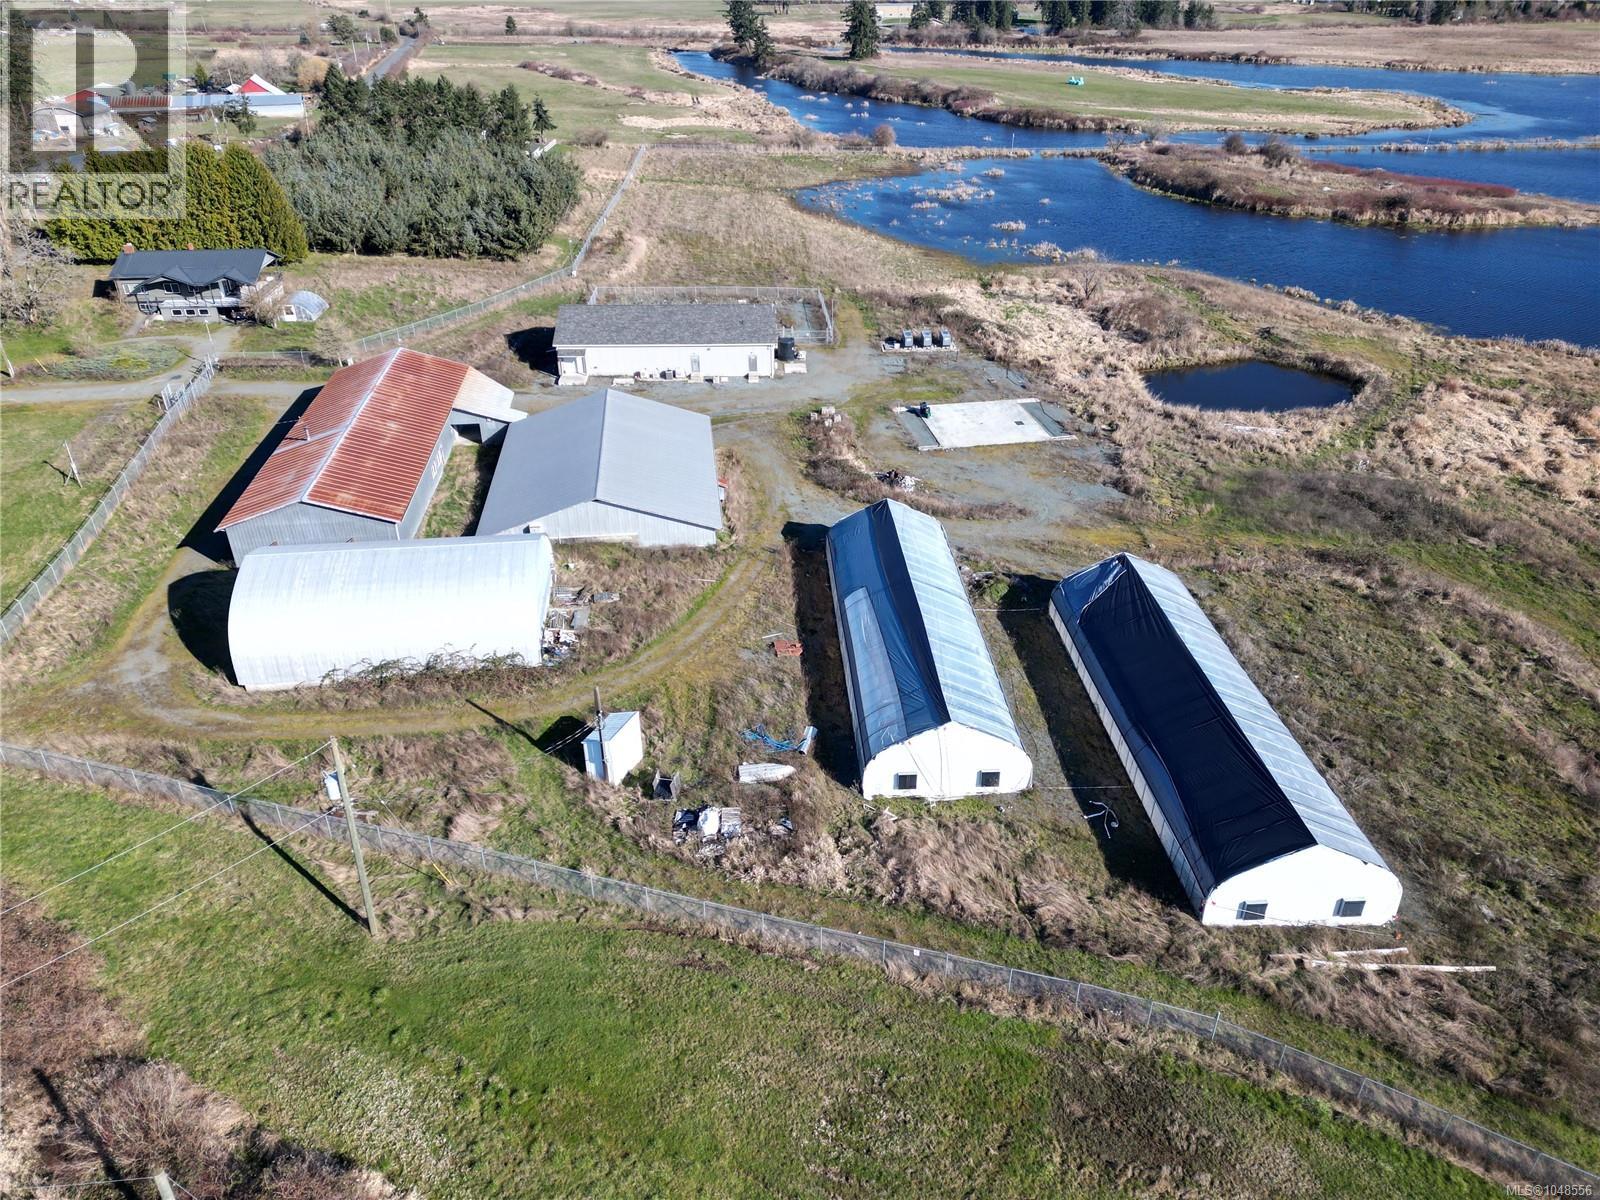
''LAKEFRONT FARM'' A rare offering on the shores of Quennell Lake, with lake and mountain views. The home features 3 bedrooms, 2 bathrooms, and a spacious view deck overlooking rolling pastures and the lake. The outbuildings are extensive and suited to a variety of agricultural uses, including an 84' x 48' production and processing building, a 40' x 60' quonset, an 80' x 60' potato barn, a 122' x 40' shop and storage building, and two 100' x 32' greenhouses. This property carries a rich agricultural history, having operated as a potato farm and most recently as a licensed cannabis grow facility. The 20-acre fertile floodplain field is usable through a drainage/pump system (sold as-is) for water control, and rich organic soil makes this land ideal for high-value, intensive crop production. The property includes secure fencing and gates. Water licence to the lake water is to be verified by the buyer. Property is sold as-is, where-is. This is a court-ordered sale requiring court approval. For more information contact the listing agent, Kirk Walper, at 250-228-4275. (id:67197)
Key Facts
- Price
- $2,265,000
- Property Type
- Single Family
- Transaction Type
- For sale
- Bedrooms
- 3
- Bathrooms
- 2
- Parking
- 10
- MLS® Number
- 1048556
- Interior Size
- 2400 sqft
- Year Built
- 1968
- Ownership Type
- Freehold
Location
2550 Quennell Rd, Nanaimo, British Columbia V9X1K4
Open MapRooms
| Room | Level | Dimensions |
|---|---|---|
| Storage | Lower level | 14 ft x 20 ft |
| Storage | Lower level | 15 ft x 12 ft |
| Recreation room | Lower level | 28'6 x 14'7 |
| Laundry room | Lower level | 8'2 x 13'5 |
| Bathroom | Lower level | 4-Piece |
| Primary Bedroom | Main level | Measurements not available x 12 ft |
| Living room | Main level | Measurements not available x 16 ft |
| Kitchen | Main level | 12 ft x 14 ft |
| Dining room | Main level | 12 ft x 12 ft |
| Bedroom | Main level | 10'6 x 10'10 |
| Bedroom | Main level | 9 ft x 11 ft |
| Bathroom | Main level | 5-Piece |
Building Details
- Building Type
- House
- Bathrooms
- 2
- Cooling
- None
- Fireplace
- Yes
- Fireplaces
- 2
- Heating Fuel
- Oil
- Heating
- Forced air
- Interior Size
- 2400 sqft
- Year Built
- 1968
Land Details
- Size Total
- 41.49 ac
- Acreage
- Yes
Property Features
- Acreage
- Other
- Barn
- Shed
- Workshop
Ownership Information
- Ownership Type
- Freehold
- Zoning Type
- Agricultural
Agent / Brokerage Contact
Listing Representation
Royal LePage Island Living (PK)
View REALTOR.ca sourceListing Agent
Kirk Walper
Personal Real Estate Corporation
David McKay
Les Pockett
Personal Real Estate Corporation
Listing Office
Royal LePage Island Living (PK)
Royal LePage Island Living (QU)
Book a Showing
Send a note from this page and we will reply about this property.