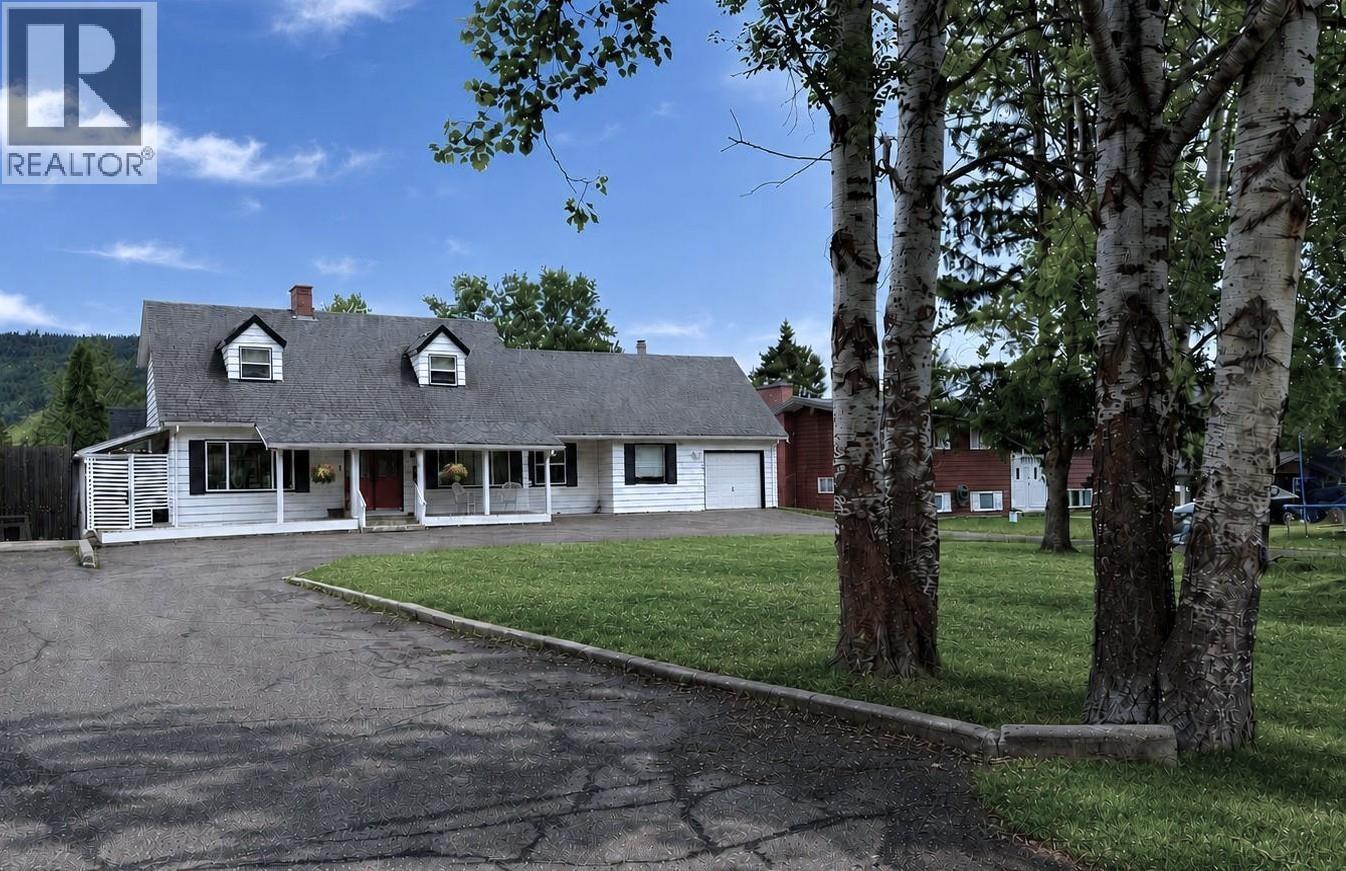
For Sale
255 EVERGREEN CRESCENT
100 Mile House, British Columbia V0K2E0
$599,000
4 Beds · 2 Baths · Single Family
Updated 2026-09-06 04:33:53+00
Status
For Sale
Bedrooms
4
Bathrooms
2
Interior Size
2661 sqft
MLS®
R3161186
Property Overview
Discover the charm of this well-kept Cape Cod-style family home in the sought-after Evergreen Crescent neighborhood, featuring beautiful views of Bridge Creek from the private yard. Ideally located just minutes from downtown amenities, schools and recreation. The bright, inviting layout offers an open kitchen, dining and family area with a electric fireplace, plus a spacious living room with a wood-burning fireplace. Multiple doors open onto a newly replaced backyard deck, perfect for enjoying the peaceful setting. This 4-bedroom, 2-bath home also features an attached garage and recent 8' x 14' storage shed. Latest improvements include On-Demand hot water, a water softener, and replacement of the majority of the windows. (id:67197)
Key Facts
- Price
- $599,000
- Property Type
- Single Family
- Transaction Type
- For sale
- Bedrooms
- 4
- Bathrooms
- 2
- MLS® Number
- R3161186
- Interior Size
- 2661 sqft
- Year Built
- 1968
- Ownership Type
- Freehold
Location
255 EVERGREEN CRESCENT, 100 Mile House, British Columbia V0K2E0
Open MapRooms
| Room | Level | Dimensions |
|---|---|---|
| Primary Bedroom | Above | 19 ft ,6 in x 10 ft ,9 in |
| Bedroom 3 | Above | 18 ft ,7 in x 8 ft ,8 in |
| Bedroom 4 | Above | 10 ft ,7 in x 9 ft ,1 in |
| Recreational, Games room | Basement | 23 ft ,8 in x 10 ft ,1 in |
| Flex Space | Basement | 23 ft ,1 in x 9 ft ,1 in |
| Flex Space | Basement | 15 ft ,5 in x 11 ft ,7 in |
| Utility room | Basement | 13 ft x 11 ft ,4 in |
| Living room | Main level | 25 ft ,3 in x 12 ft ,6 in |
| Kitchen | Main level | 13 ft x 11 ft ,9 in |
| Dining room | Main level | 17 ft ,3 in x 10 ft ,2 in |
| Family room | Main level | 15 ft ,7 in x 10 ft |
| Bedroom 2 | Main level | 13 ft ,6 in x 10 ft ,9 in |
Building Details
- Building Type
- House
- Construction Style
- Detached
- Bathrooms
- 2
- Basement
- N/A (Partially finished)
- Basement Development
- Partially finished
- Exterior Finish
- Wood
- Fireplace
- Yes
- Fireplaces
- 2
- Foundation
- Concrete Perimeter
- Heating Fuel
- Natural gas, Wood
- Heating
- Forced air
- Interior Size
- 2661 sqft
- Stories
- 2
- Water
- Municipal water
- Year Built
- 1968
Land Details
- Size Total
- 0.29 ac
- Acreage
- No
Ownership Information
- Ownership Type
- Freehold
Parking & Utilities
Parking
- Parking - 1 space
Agent / Brokerage Contact
Listing Representation
REMAX 100
View REALTOR.ca sourceListing Agent
Ingo Theuring
Listing Office
REMAX 100
Book a Showing
Send a note from this page and we will reply about this property.