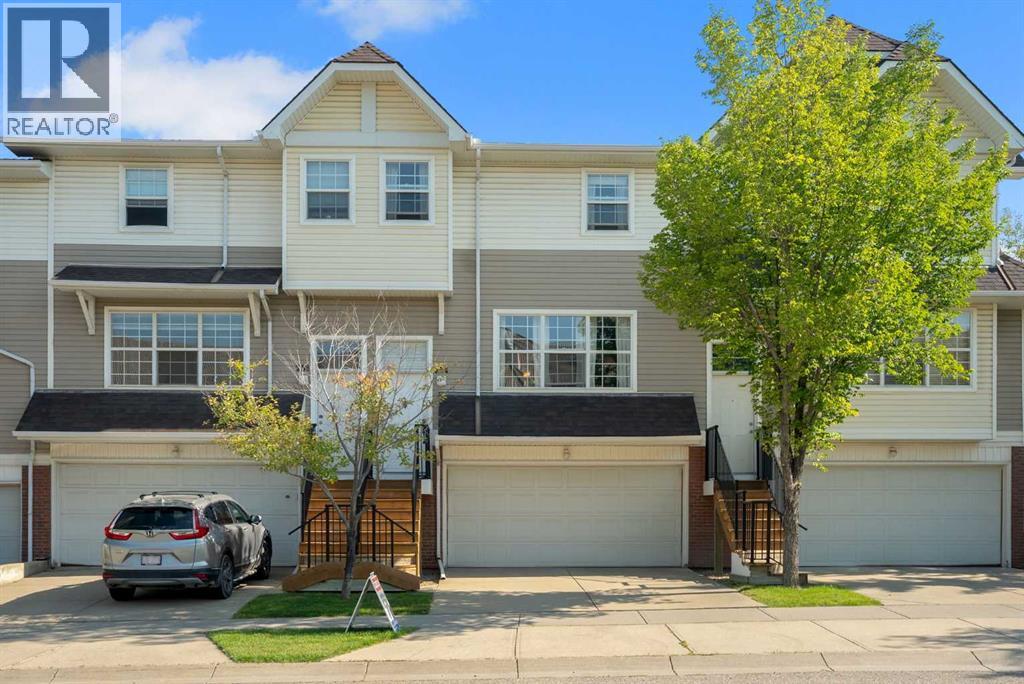
For Sale
254 Tuscany Springs Boulevard NW
Calgary, Alberta T3L2R6
$389,888
3 Beds · 2 Baths · 2 Parking · Single Family
Updated 2026-09-22 20:45:58+00
Status
For Sale
Bedrooms
3
Bathrooms
2
Interior Size
1351 sqft
Parking
2
MLS®
A2341116
Property Overview
BACK ON MARKET. Welcome to this affordable 3-bedroom townhouse in the desirable community of Tuscany. The bright, open-concept floor plan is filled with natural light and offers a comfortable, functional space for everyday living and entertaining. The primary bedroom features a walk-in closet, while two additional bedrooms provide flexibility for guests, a home office, or hobbies. A double attached garage adds convenience and valuable storage. UPGRADED NEW only 1 one month old FURNANCE, HOTWATER TANK AND STOVE. Ideally located close to the Tuscany LRT station, shopping, parks, pathways, and community amenities, this home offers an excellent combination of comfort, convenience, and value. (id:67197)
Key Facts
- Price
- $389,888
- Property Type
- Single Family
- Transaction Type
- For sale
- Bedrooms
- 3
- Bathrooms
- 2
- Parking
- 2
- MLS® Number
- A2341116
- Interior Size
- 1351 sqft
- Year Built
- 2001
- Ownership Type
- Condominium/Strata
Location
254 Tuscany Springs Boulevard NW, Calgary, Alberta T3L2R6
Open MapRooms
| Room | Level | Dimensions |
|---|---|---|
| 2pc Bathroom | Main level | 5.58 Ft x 4.92 Ft |
| Dining room | Main level | 10.67 Ft x 10.67 Ft |
| Kitchen | Main level | 10.58 Ft x 9.92 Ft |
| Living room | Main level | 17.00 Ft x 18.83 Ft |
| 4pc Bathroom | Upper Level | 9.50 Ft x 5.00 Ft |
| Bedroom | Upper Level | 11.92 Ft x 11.00 Ft |
| Bedroom | Upper Level | 10.42 Ft x 13.25 Ft |
| Primary Bedroom | Upper Level | 13.00 Ft x 11.33 Ft |
Building Details
- Building Type
- Row / Townhouse
- Construction Style
- Attached
- Bedrooms Above Grade
- 3
- Bedrooms Below Grade
- 0
- Bathrooms
- 2
- Basement
- None
- Cooling
- None
- Exterior Finish
- Vinyl siding
- Fireplace
- No
- Foundation
- Poured Concrete
- Heating
- Forced air
- Interior Size
- 1351 sqft
- Stories
- 2
- Year Built
- 2001
Land Details
- Acreage
- No
- Landscape Features
- Landscaped
- Amenities Nearby
- Schools, Shopping
Property Features
- Parking
- Schools
- Shopping
- None
Ownership Information
- Ownership Type
- Condominium/Strata
Maintenance Information
- Maintenance Fee
- 419.00
- Maintenance Fee Type
- Insurance, Ground Maintenance, Property Management, Reserve Fund Contributions, Waste Removal
- Payment Unit
- Monthly
Parking & Utilities
Parking
- Parking - 2 spaces
Agent / Brokerage Contact
Listing Representation
RE/MAX Real Estate (Mountain View)
View REALTOR.ca sourceListing Agent
Pammi Brar
Associate
Listing Office
RE/MAX Real Estate (Mountain View)
Book a Showing
Send a note from this page and we will reply about this property.