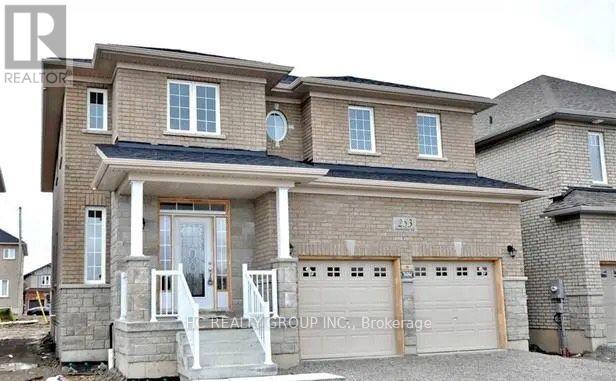
For Rent
253 RUTHERFORD ROAD
Bradford West Gwillimbury (Bradford), Ontario L3Z0X4
Contact for pricing
4 Beds · 3 Baths · 6 Parking · Single Family
Updated 2026-09-08 16:33:42+00
Status
For Rent
Bedrooms
4
Bathrooms
3
Interior Size
2500 - 3000 sqft
Parking
6
MLS®
N13705356
Property Overview
Discover space, comfort, and modern living in this beautifully maintained 2,703 sq. ft. detached home in the heart of Bradford. Featuring 4 bedrooms and 3 bathrooms, this spacious family home offers a grand open-to-above foyer and 9-ft ceilings throughout the main floor. The modern kitchen features wood cabinetry, granite countertops, glass backsplash and stainless steel appliances, with a family-sized breakfast area overlooking the spacious family room with fireplace. Combined living and dining rooms provide plenty of space for entertaining. Main-floor laundry and direct access from the double-car garage add everyday convenience. Enjoy a private, fully fenced backyard with a large deck, plus an extended driveway with ample parking. Conveniently located minutes from Walmart, Sobeys, Starbucks, Tim Hortons, Shoppers Drug Mart, schools, parks, library and BWG Leisure Centre. Approx. 5 minutes to Hwy 400 and Bradford GO, and 20 minutes to Upper Canada Mall and Costco. Landlord is seeking respectful tenants. Tenant(s) responsible for water, hydro, gas and internet. Basement is partially finished and is not included as living or storage space. Tenants will have access as needed to the electrical panel located in the basement. Please submit rental application, recent full Equifax PDF credit report, 3 most recent pay stubs and 2 pieces of government-issued photo ID. (id:67197)
Key Facts
- Price
- Contact for pricing
- Property Type
- Single Family
- Transaction Type
- For rent
- Bedrooms
- 4
- Bathrooms
- 3
- Parking
- 6
- MLS® Number
- N13705356
- Interior Size
- 2500 - 3000 sqft
- Ownership Type
- Freehold
Location
253 RUTHERFORD ROAD, Bradford West Gwillimbury (Bradford), Ontario L3Z0X4
Open MapRooms
| Room | Level | Dimensions |
|---|---|---|
| Primary Bedroom | Second level | 3.65 m x 5.66 m |
| Bedroom 2 | Second level | 3.66 m x 3.65 m |
| Bedroom 3 | Second level | 3.65 m x 4.32 m |
| Bedroom 4 | Second level | 3.65 m x 4.23 m |
| Kitchen | Main level | 3.04 m x 4.26 m |
| Eating area | Main level | 3.04 m x 4.26 m |
| Family room | Main level | 3.65 m x 5.66 m |
| Dining room | Main level | 5.63 m x 3.14 m |
Building Details
- Building Type
- House
- Construction Style
- Detached
- Bedrooms Above Grade
- 4
- Bathrooms
- 3
- Basement
- Partial
- Cooling
- Central air conditioning
- Exterior Finish
- Brick, Stone
- Fireplace
- Yes
- Foundation
- Poured Concrete
- Heating Fuel
- Natural gas
- Heating
- Forced air
- Interior Size
- 2500 - 3000 sqft
- Stories
- 2
- Water
- Municipal water
Land Details
- Size Frontage
- 43 ft
- Size Depth
- 115 ft ,2 in
- Acreage
- No
- Sewer
- Sanitary sewer
Ownership Information
- Ownership Type
- Freehold
- Lease
- 3500.00
Agent / Brokerage Contact
Listing Representation
HC REALTY GROUP INC.
View REALTOR.ca sourceListing Agent
VERGIL CHEN
Salesperson
Listing Office
HC REALTY GROUP INC.
Book a Showing
Send a note from this page and we will reply about this property.