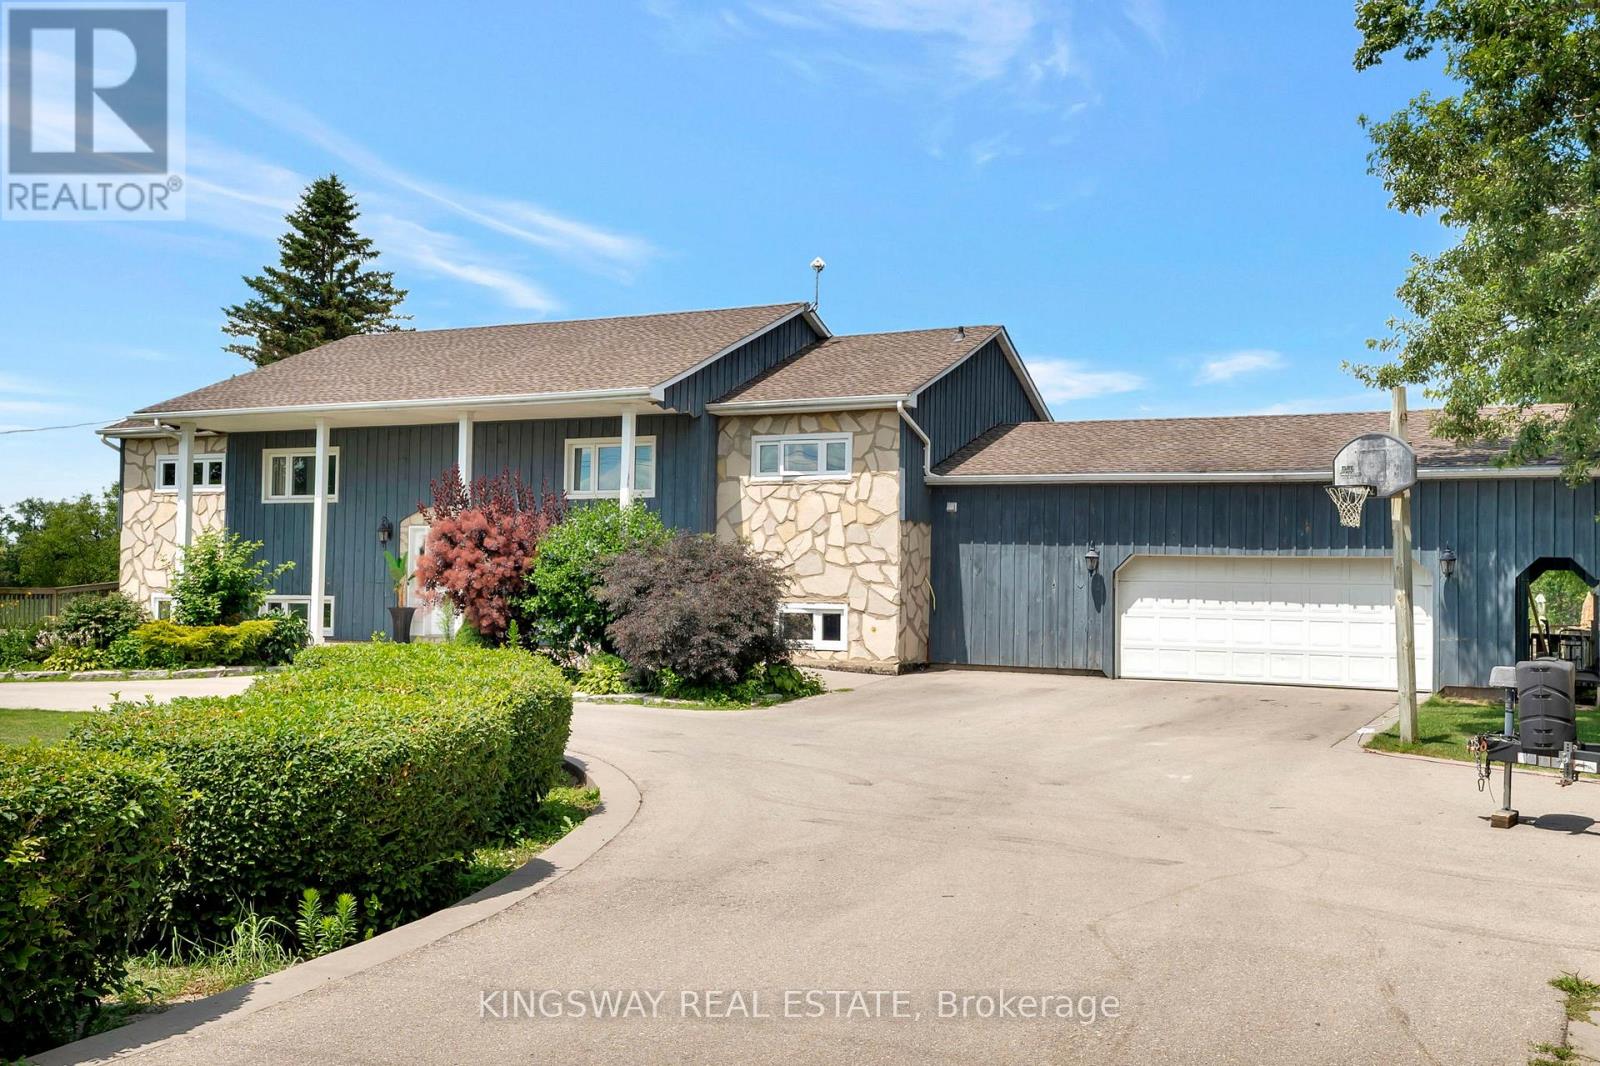
For Sale
2529 NORMAN ROAD
Hamilton, Ontario N0B1L0
$1,025,000
6 Beds · 3 Baths · 12 Parking · Single Family
Updated 2026-09-09 15:34:20+00
Status
For Sale
Bedrooms
6
Bathrooms
3
Interior Size
1500 - 2000 sqft
Parking
12
MLS®
X13759812
Property Overview
Welcome To This Beautiful Fully Green Oases On Over Half Acre Land ,16x32 Inground Pool With New Liner.NoNeighbours On Back Only Open Fields.Absolutely Gorgeous Country Home With Breathtaking ViewsOnly 10 Mins From Cambridge.6 Bedrooms Raised Bungalow With Many Updates Including 2 Year OldHeat Pump(AC/Heater 8 Years Label/Parts Warranty)2 Year Old Septic Pump,Water Pump,WaterSoftener,HWT, Duel Sump Pump With Backup Battery,Replaced Well Pump.Driveway Done Less Than 5Years Ago With Parking For 10 Cars ,Armour Stone Surrounding The Garden.Open Concept KitchenWith Granite Countertop And Large Island.Beautiful Hickory Floor On The Main Floor.CommercialGrade Vinyl Throughout The Basement.3 Bedroom Basement Apartment With Kitchen And SeparateEntrance.Fully Insulated And Heated 2.5 Car Garage.Unwind On Newly Renovated Huge Raised DeckWith Sunset Views.Perfect For Family Gatherings And Entertaining. (id:67197)
Key Facts
- Price
- $1,025,000
- Property Type
- Single Family
- Transaction Type
- For sale
- Bedrooms
- 6
- Bathrooms
- 3
- Parking
- 12
- MLS® Number
- X13759812
- Interior Size
- 1500 - 2000 sqft
- Ownership Type
- Freehold
Location
2529 NORMAN ROAD, Hamilton, Ontario N0B1L0
Open MapRooms
| Room | Level | Dimensions |
|---|---|---|
| Bedroom 3 | Basement | 3.51 m x 3.51 m |
| Living room | Basement | 4.11 m x 7.21 m |
| Primary Bedroom | Basement | 5.33 m x 4.27 m |
| Bedroom 2 | Basement | 3.71 m x 3.56 m |
| Dining room | Main level | 4.65 m x 4.27 m |
| Laundry room | Main level | 3.71 m x 3.45 m |
| Living room | Main level | 4.37 m x 3.81 m |
| Primary Bedroom | Main level | 3.99 m x 3.66 m |
| Bedroom 2 | Main level | 3.12 m x 3.07 m |
| Bedroom 3 | Main level | 3.51 m x 3.71 m |
| Kitchen | Main level | 5.31 m x 4.27 m |
Building Details
- Building Type
- House
- Architectural Style
- Raised bungalow
- Construction Style
- Detached
- Bedrooms Above Grade
- 3
- Bedrooms Below Grade
- 3
- Bathrooms
- 3
- Basement
- N/A, N/A
- Exterior Finish
- Wood, Stone
- Fireplace
- Yes
- Foundation
- Poured Concrete
- Heating Fuel
- Other
- Heating
- Heat Pump
- Interior Size
- 1500 - 2000 sqft
- Stories
- 1
Land Details
- Size Frontage
- 150 ft
- Size Depth
- 192 ft
- Acreage
- No
- Sewer
- Septic System
Property Features
- Sump Pump
- Inground pool
Ownership Information
- Ownership Type
- Freehold
Agent / Brokerage Contact
Listing Representation
KINGSWAY REAL ESTATE
View REALTOR.ca sourceListing Agent
KATARZYNA ANIUK
Salesperson
Listing Office
KINGSWAY REAL ESTATE
Book a Showing
Send a note from this page and we will reply about this property.