For Sale
2528 Jos St Louis
Windsor, Ontario N8T2M5
$579,900
3 Beds · 2 Baths · Single Family
Updated 2026-09-19 20:14:15+00
Status
For Sale
Bedrooms
3
Bathrooms
2
MLS®
26021870
Property Overview
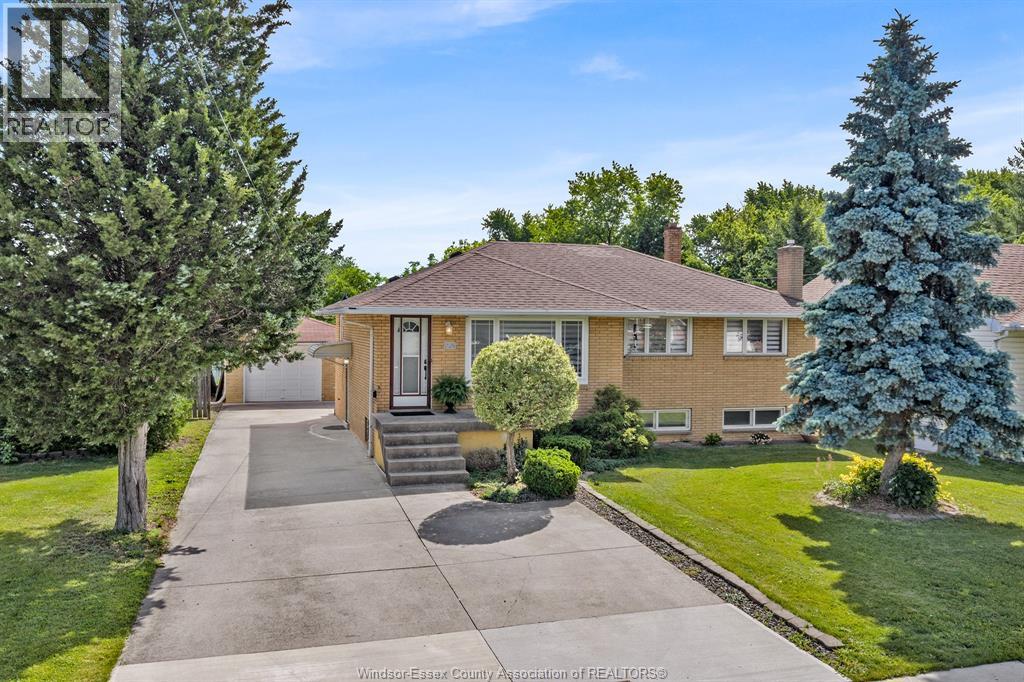
Discover the perfect blend of classic charm, modern conveniences, and incredible outdoor space in this well maintained all-brick ranch. Set on an exceptionally deep lot, this home offers a peaceful retreat with plenty of room to grow, entertain, and enjoy nature. Step inside to a welcoming main floor that features three comfortable bedrooms and a beautifully refreshed full bathroom (updated in 2018). The true heart of the main level is the gorgeous, fully modernized kitchen. Freshly updated in 2025, it provides a contemporary, turnkey space ready for your daily cooking and family gatherings. Whether you are looking for the ultimate entertainment zone or an ideal in-law suite setup, the basement delivers. This expansive lower level boasts a massive family room, a highly convenient second full kitchen, and the home's second bathroom. The absolute showstopper of this property is the rare 60 ft by 355 ft lot. Step out the back door into your own private oasis. The sprawling grounds feature mature fruit and nut trees, including three apple trees, two walnut trees, and a beautiful pear tree. With this much space, the possibilities for gardening, outdoor entertaining, and recreation are endless, not to mention the potential for an ADU (or 2!) A secure detached garage completes the property, offering excellent parking and storage solutions. (id:67197)
Key Facts
- Price
- $579,900
- Property Type
- Single Family
- Transaction Type
- For sale
- Bedrooms
- 3
- Bathrooms
- 2
- MLS® Number
- 26021870
- Year Built
- 1964
- Ownership Type
- Freehold
Location
2528 Jos St Louis, Windsor, Ontario N8T2M5
Open MapRooms
| Room | Level | Dimensions |
|---|---|---|
| Utility room | Basement | Measurements not available |
| 3pc Bathroom | Basement | Measurements not available |
| Laundry room | Basement | Measurements not available |
| Family room/Fireplace | Basement | Measurements not available |
| Kitchen | Basement | Measurements not available |
| Bedroom | Main level | Measurements not available |
| Bedroom | Main level | Measurements not available |
| Bedroom | Main level | Measurements not available |
| 4pc Bathroom | Main level | Measurements not available |
| Kitchen/Dining room | Main level | Measurements not available |
| Living room | Main level | Measurements not available |
Building Details
- Building Type
- House
- Architectural Style
- Ranch
- Construction Style
- Detached
- Bedrooms Above Grade
- 3
- Bedrooms Below Grade
- 0
- Bathrooms
- 2
- Cooling
- Central air conditioning
- Exterior Finish
- Brick
- Fireplace
- Yes
- Foundation
- Block
- Heating Fuel
- Natural gas
- Heating
- Forced air, Furnace
- Stories
- 1
- Year Built
- 1964
Land Details
- Acreage
- No
Property Features
- Double width or more driveway
- Concrete Driveway
- Finished Driveway
Ownership Information
- Ownership Type
- Freehold
Agent / Brokerage Contact
Listing Representation
REALTY ONE GROUP ICONIC BROKERAGE
View REALTOR.ca sourceListing Agent
MATT ALITA
Sales Person
Listing Office
REALTY ONE GROUP ICONIC BROKERAGE
Book a Showing
Send a note from this page and we will reply about this property.