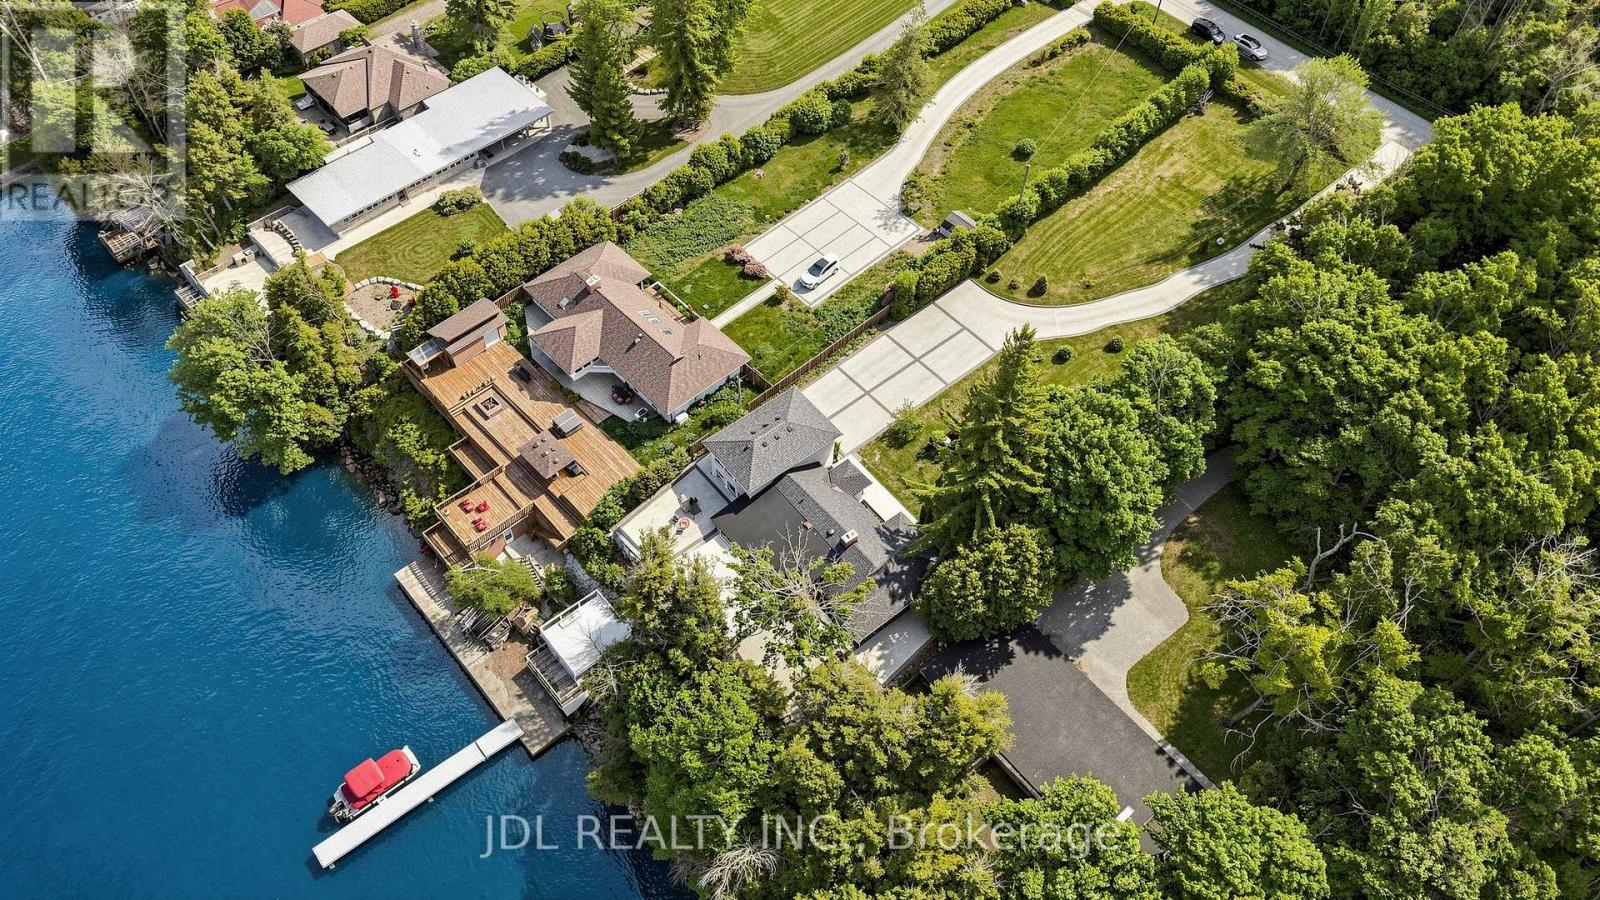
For Sale
25220 MAPLE BEACH ROAD
Brock, Ontario L0K1A0
$1,890,000
5 Beds · 4 Baths · 10 Parking · Single Family
Updated 2026-09-15 04:31:17+00
Status
For Sale
Bedrooms
5
Bathrooms
4
Interior Size
2500 - 3000 sqft
Parking
10
MLS®
N13776600
Property Overview
Client Remarks** Lakefront Luxury & Income Potential *** Make sure you watch the video. The Seller is running an Airbnb business part-time and makes EXTRA $60000 + annual income! Discover the perfect blend of lifestyle and investment at this stunning waterfront property. With 5 bedrooms and 4 bathrooms, BOAT HOUSE and Private DOCK, this spacious home offers exceptional comfort, flexibility, and opportunity. Soaring Vaulted ceilings and large windows fill the home with natural light, while 2 expansive decks provide the ideal setting for outdoor entertaining or quiet relaxation with breathtaking lake views. A standout feature is the private guest suite above the boathouse. Proven Airbnb income generator or the perfect retreat for family and friends. Whether you're seeking a full-time residence, a weekend escape, or a smart investment, this property delivers. Located just minutes from prestigious golf courses and a couple of charming local vineyards, it offers not only a luxurious lifestyle but also strong short-term rental appeal. Enjoy lakeside living and earn extra income. Your dream home and investment in one!! Schedule your private tour of 25220 Maple Beach Rd today! Furniture and Boat are negotiable. (id:67197)
Key Facts
- Price
- $1,890,000
- Property Type
- Single Family
- Transaction Type
- For sale
- Bedrooms
- 5
- Bathrooms
- 4
- Parking
- 10
- MLS® Number
- N13776600
- Interior Size
- 2500 - 3000 sqft
- Ownership Type
- Freehold
Location
25220 MAPLE BEACH ROAD, Brock, Ontario L0K1A0
Open MapRooms
| Room | Level | Dimensions |
|---|---|---|
| Primary Bedroom | Second level | 5.87 m x 5.59 m |
| Bedroom 2 | Main level | 3.56 m x 3.12 m |
| Dining room | Main level | 9.96 m x 3.35 m |
| Kitchen | Main level | 3.63 m x 2.92 m |
| Bedroom 3 | Main level | 5.99 m x 5.92 m |
| Living room | Main level | 7.37 m x 4.62 m |
| Bedroom | Main level | 4.22 m x 2.9 m |
| Bedroom 5 | In between | 4.98 m x 4.34 m |
Building Details
- Building Type
- House
- Construction Style
- Detached
- Bedrooms Above Grade
- 4
- Bedrooms Below Grade
- 1
- Bathrooms
- 4
- Basement
- None
- Cooling
- Central air conditioning, Air exchanger, Ventilation system
- Exterior Finish
- Aluminum siding
- Fireplace
- Yes
- Foundation
- Unknown
- Heating Fuel
- Natural gas
- Heating
- Forced air
- Interior Size
- 2500 - 3000 sqft
- Stories
- 1
Land Details
- Size Frontage
- 100 ft
- Size Depth
- 356 ft
- Acreage
- No
- Sewer
- Septic System
- Amenities Nearby
- Beach, Golf Nearby
Property Features
- Wooded area
- Carpet Free
- Guest Suite
- Beach
- Golf Nearby
- Water Heater
- Boathouse
Ownership Information
- Ownership Type
- Freehold
Agent / Brokerage Contact
Listing Representation
JDL REALTY INC.
View REALTOR.ca sourceListing Agent
SANDY LIU
Broker
Listing Office
JDL REALTY INC.
Book a Showing
Send a note from this page and we will reply about this property.