For Sale
252 BRIMORTON DRIVE
Toronto (Woburn), Ontario M1H2E1
$899,000
3 Beds · 2 Baths · 2 Parking · Single Family
Updated 2026-09-10 17:56:22+00
Status
For Sale
Bedrooms
3
Bathrooms
2
Interior Size
1100 - 1500 sqft
Parking
2
MLS®
E13736100
Property Overview
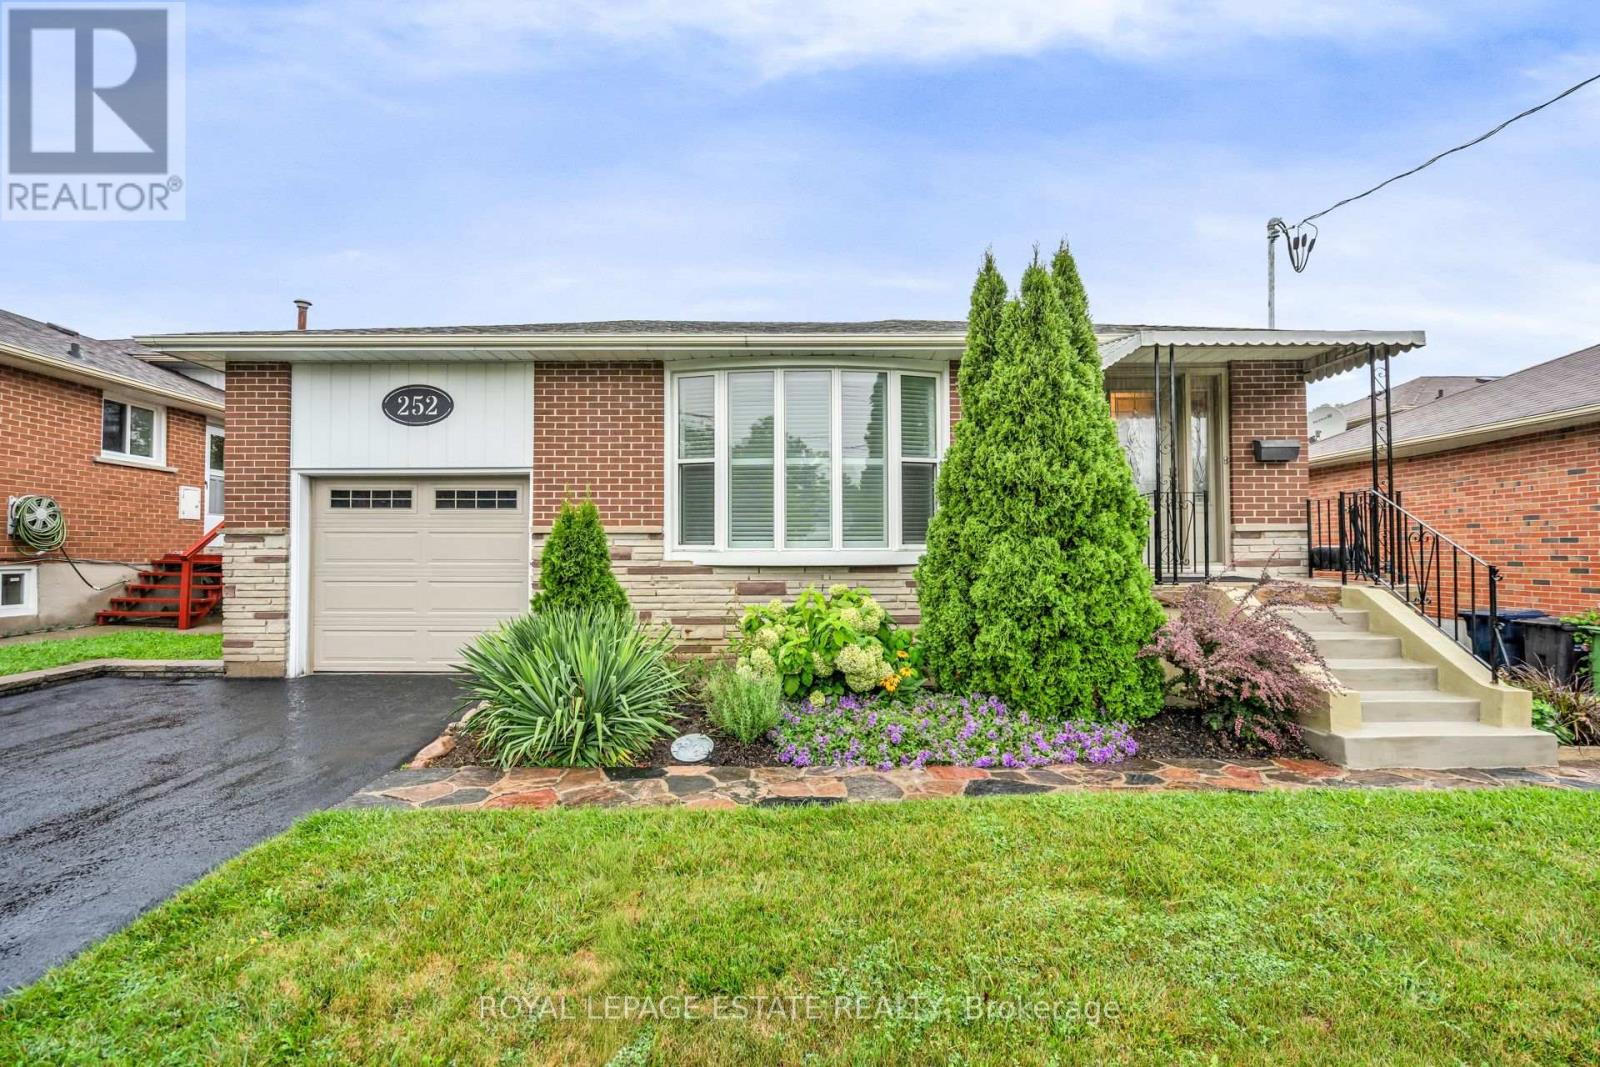
A Cherished One-Owner Home in the Heart of Woburn! Welcome to this lovingly maintained one-owner, 3-bedroom, 2-bathroom bungalow nestled on a 55 x 110 ft lot in the desirable Woburn community of Scarborough. Filled with pride of ownership and ready for its next chapter, this inviting home combines timeless charm with several important recent updates. Step inside to discover all-new windows, fresh paint, hardwood flooring, an attached single-car garage and a recently upgraded 200-amp electrical service. The bright and comfortable layout offers plenty of space for everyday living, while the partially finished basement provides added versatility for a recreation room, home office, guest space or extended family. A separate side entrance adds even more flexibility, while the generous backyard offers plenty of room to relax, entertain, garden or create your own outdoor retreat. Location is a standout! Enjoy TTC within walking distance, with Scarborough Town Centre, shopping, restaurants, schools, parks and everyday amenities all just minutes away. Located in an established, family-friendly neighbourhood, this well-cared-for home is a wonderful opportunity to enjoy the best of Woburn with the comfort of a home that has been lovingly maintained by its original owner. A home with great bones, thoughtful updates and endless possibilities - come see why this one is worth making your own! (id:67197)
Key Facts
- Price
- $899,000
- Property Type
- Single Family
- Transaction Type
- For sale
- Bedrooms
- 3
- Bathrooms
- 2
- Parking
- 2
- MLS® Number
- E13736100
- Interior Size
- 1100 - 1500 sqft
- Ownership Type
- Freehold
Location
252 BRIMORTON DRIVE, Toronto (Woburn), Ontario M1H2E1
Open MapRooms
| Room | Level | Dimensions |
|---|---|---|
| Recreational, Games room | Basement | 6.9 m x 3.87 m |
| Utility room | Basement | 3.34 m x 3.5 m |
| Workshop | Basement | 3.53 m x 3.5 m |
| Laundry room | Basement | 3.5 m x 3 m |
| Kitchen | Main level | 4.65 m x 2.8 m |
| Primary Bedroom | Main level | 4 m x 3.05 m |
| Bedroom 2 | Main level | 3.1 m x 2.8 m |
| Bedroom 3 | Main level | 3.1 m x 3.1 m |
Building Details
- Building Type
- House
- Architectural Style
- Bungalow
- Construction Style
- Detached
- Bedrooms Above Grade
- 3
- Bathrooms
- 2
- Basement
- N/A (Partially finished), N/A
- Basement Development
- Partially finished
- Cooling
- Central air conditioning
- Exterior Finish
- Brick
- Fireplace
- Yes
- Foundation
- Block
- Heating Fuel
- Natural gas
- Heating
- Forced air
- Interior Size
- 1100 - 1500 sqft
- Stories
- 1
- Water
- Municipal water
Land Details
- Size Frontage
- 49 ft
- Size Depth
- 110 ft ,2 in
- Acreage
- No
- Sewer
- Sanitary sewer
- Amenities Nearby
- Public Transit, Schools
Property Features
- Carpet Free
- Public Transit
- Schools
Ownership Information
- Ownership Type
- Freehold
Agent / Brokerage Contact
Listing Representation
ROYAL LEPAGE ESTATE REALTY
View REALTOR.ca sourceListing Agent
KEVIN DOUGLAS CAMPBELL
Salesperson
Listing Office
ROYAL LEPAGE ESTATE REALTY
Book a Showing
Send a note from this page and we will reply about this property.