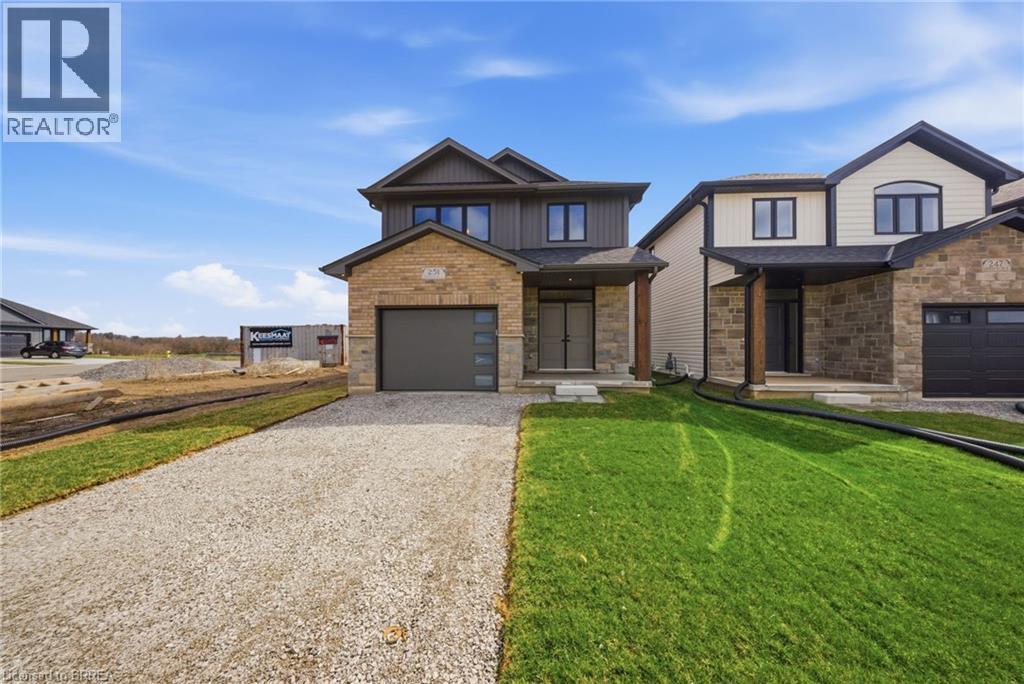
For Sale
251 LAFAYETTE Street E
Jarvis, Ontario N0A1J0
$699,654
3 Beds · 3 Baths · 2 Parking · Single Family
Updated 2026-09-01 22:23:59+00
Status
For Sale
Bedrooms
3
Bathrooms
3
Interior Size
1854 sqft
Parking
2
MLS®
40856458
Property Overview
The Oakwood blends modern style with practical design, set on a serene lot backing onto a peaceful farmerâs field for ultimate privacy. Located in the quaint and friendly community of Jarvis, this home offers the perfect balance of small-town charm and convenience, just 15 minutes from shopping in Simcoe and the sandy shores, fish & chips, and Lighthouse Theatre in Port Dover. Inside, the main level boasts durable engineered hardwood and tile flooring, complemented by soaring 9â ceilings that enhance the open, airy feel. The kitchen is both stylish and functional, featuring quartz countertops, soft-close cabinets and drawers, and a seamless flow to a covered deckâperfect for outdoor enjoyment. The primary suite offers a spacious walk-in closet and a beautifully finished ensuite with a fully tiled walk-in shower. Thoughtfully designed for convenience, the second floor includes a dedicated laundry room. Whether you're exploring local wineries or touring the scenic Erie coast, The Oakwood is your gateway to comfort, community, and contemporary living. The current price reflects the applicable government HST rebate. (id:67197)
Key Facts
- Price
- $699,654
- Property Type
- Single Family
- Transaction Type
- For sale
- Bedrooms
- 3
- Bathrooms
- 3
- Parking
- 2
- MLS® Number
- 40856458
- Interior Size
- 1854 sqft
- Year Built
- 2025
- Ownership Type
- Freehold
Location
251 LAFAYETTE Street E, Jarvis, Ontario N0A1J0
Open MapRooms
| Room | Level | Dimensions |
|---|---|---|
| Laundry room | Second level | 6'11'' x 6'11'' |
| 4pc Bathroom | Second level | 10'8'' x 6'11'' |
| Bedroom | Second level | 13'11'' x 11'3'' |
| Bedroom | Second level | 13'11'' x 11'3'' |
| 3pc Ensuite bath | Second level | 8'11'' x 10'9'' |
| Primary Bedroom | Second level | 19'4'' x 11'9'' |
| 2pc Bathroom | Main level | Measurements not available |
| Living room | Main level | 22'5'' x 10'8'' |
| Dinette | Main level | 12'9'' x 12'1'' |
| Kitchen | Main level | 12'9'' x 12'1'' |
Building Details
- Building Type
- House
- Architectural Style
- Other
- Construction Style
- Detached
- Bedrooms Above Grade
- 3
- Bedrooms Below Grade
- 0
- Bathrooms
- 3
- Basement
- Full (Unfinished)
- Basement Development
- Unfinished
- Cooling
- Central air conditioning
- Exterior Finish
- Brick Veneer, Concrete, Stone, Vinyl siding
- Fireplace
- No
- Foundation
- Poured Concrete
- Heating Fuel
- Natural gas
- Heating
- Forced air
- Interior Size
- 1854 sqft
- Stories
- 2
- Water
- Municipal water
- Year Built
- 2025
Land Details
- Size Frontage
- 33 ft
- Size Depth
- 108 ft
- Acreage
- No
- Sewer
- Municipal sewage system
- Amenities Nearby
- Place of Worship, Schools
Property Features
- Sump Pump
- Automatic Garage Door Opener
- Place of Worship
- Schools
Ownership Information
- Ownership Type
- Freehold
Agent / Brokerage Contact
Listing Representation
Pay It Forward Realty
View REALTOR.ca sourceListing Agent
Eric Gaudreau
Salesperson
Listing Office
Pay It Forward Realty
Book a Showing
Send a note from this page and we will reply about this property.