For Sale
2507 STANDARDBRED DRIVE
Oshawa (Windfields), Ontario L1H7K4
$1,124,900
7 Beds · 5 Baths · 6 Parking · Single Family
Updated 2026-09-14 20:48:47+00
Status
For Sale
Bedrooms
7
Bathrooms
5
Interior Size
3000 - 3500 sqft
Parking
6
MLS®
E13718794
Property Overview
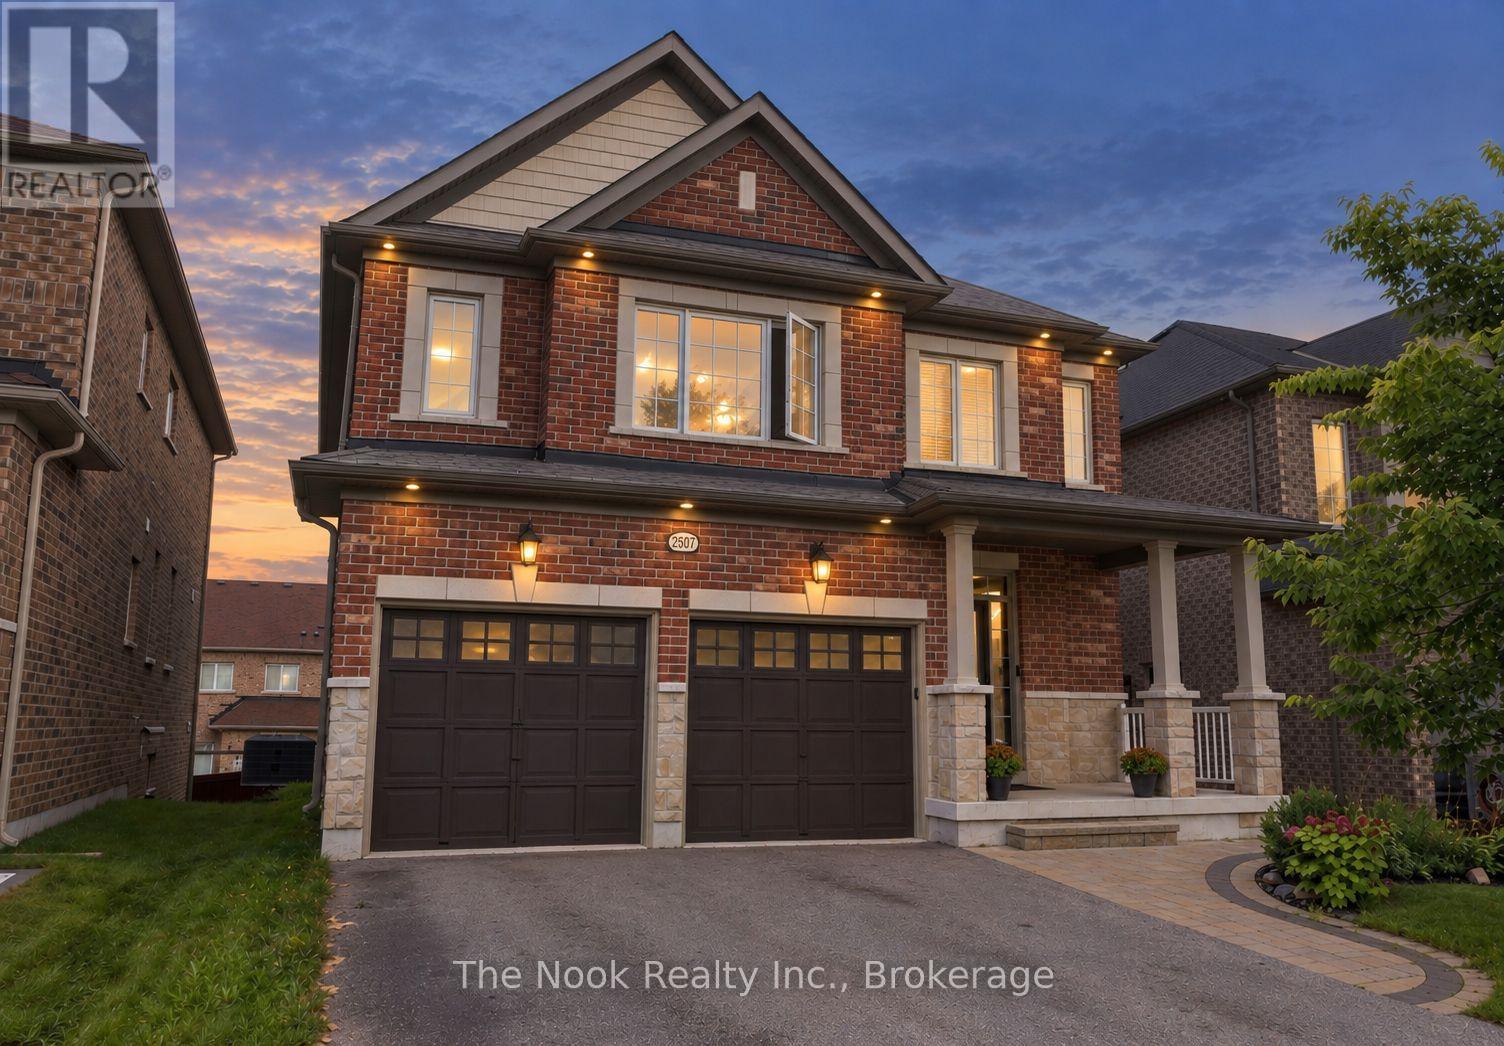
MORE HOUSE FOR YOUR MONEY! If you've been searching for space, value and flexibility, take a closer look at 2507 Standardbred. With approximately 3,000 sq. ft. above grade, 5+2 bedrooms, 5 bathrooms and parking for 6, this home offers an incredible amount of space at this price point. The main floor features large principal rooms and a spacious kitchen with plenty of room for family gatherings and entertaining. Newly finished deck off the kitchen for your morning coffees. Upstairs you'll find 5 full bedrooms, giving everyone their own space. Primary with Walk-closet and large ensuite. Need room for extended family? The approx. 1,360 sq. ft. lower level offers 2 additional bedrooms, a bathroom, walkout and separate side entrance, creating excellent potential for multigenerational living or a future in-law setup. No sidewalk means a full 4-car driveway, plus a double garage. No shoveling sidewalks this winter. Located in sought-after Windfields, close to schools, parks, Costco, shopping, Ontario Tech/Durham College and Hwy 407. 7 bedrooms. 5 bathrooms. 6-car parking. Over 3,000 sq. ft. above grade plus a huge lower level. Compare the space, compare the price - this one is worth seeing. (id:67197)
Key Facts
- Price
- $1,124,900
- Property Type
- Single Family
- Transaction Type
- For sale
- Bedrooms
- 7
- Bathrooms
- 5
- Parking
- 6
- MLS® Number
- E13718794
- Interior Size
- 3000 - 3500 sqft
- Ownership Type
- Freehold
Location
2507 STANDARDBRED DRIVE, Oshawa (Windfields), Ontario L1H7K4
Open MapRooms
| Room | Level | Dimensions |
|---|---|---|
| Bathroom | Second level | 11.9 m x 5.5 m |
| Bedroom 2 | Second level | 17.4 m x 13.11 m |
| Primary Bedroom | Second level | 16.2 m x 15.5 m |
| Bedroom 4 | Second level | 11.5 m x 9.11 m |
| Bedroom 3 | Second level | 11.5 m x 9.11 m |
| Bedroom 5 | Second level | 13.2 m x 9.1 m |
| Office | Basement | 10.9 m x 8.8 m |
| Other | Basement | 24.5 m x 21.3 m |
| Recreational, Games room | Basement | 27.3 m x 20.8 m |
| Exercise room | Basement | 16.2 m x 8.8 m |
| Eating area | Main level | 15.1 m x 8.1 m |
| Dining room | Main level | 12.3 m x 12.4 m |
| Foyer | Main level | 14.1 m x 8.1 m |
| Family room | Main level | 17.2 m x 12.1 m |
| Bathroom | Main level | 12.3 m x 5.7 m |
| Kitchen | Main level | 15.1 m x 8.3 m |
| Living room | Main level | 12.2 m x 10.1 m |
Building Details
- Building Type
- House
- Construction Style
- Detached
- Bedrooms Above Grade
- 5
- Bedrooms Below Grade
- 2
- Bathrooms
- 5
- Basement
- Full, N/A, N/A (Partially finished)
- Basement Development
- Partially finished
- Cooling
- Central air conditioning
- Exterior Finish
- Brick
- Fireplace
- Yes
- Fireplaces
- 1
- Foundation
- Concrete
- Heating Fuel
- Natural gas
- Heating
- Forced air
- Interior Size
- 3000 - 3500 sqft
- Stories
- 2
- Water
- Municipal water
Land Details
- Size Frontage
- 40 ft ,1 in
- Size Depth
- 105 ft ,1 in
- Acreage
- No
- Sewer
- Sanitary sewer
- Amenities Nearby
- Public Transit, Schools
Property Features
- Public Transit
- Schools
- Water Heater
- Porch
- Shed
Ownership Information
- Ownership Type
- Freehold
Parking & Utilities
Utilities
- Cable - Available
- Electricity - Installed
- Sewer - Installed
Agent / Brokerage Contact
Listing Representation
The Nook Realty Inc.
View REALTOR.ca sourceListing Agent
Tanya Knight
Salesperson
Listing Office
The Nook Realty Inc.
Book a Showing
Send a note from this page and we will reply about this property.