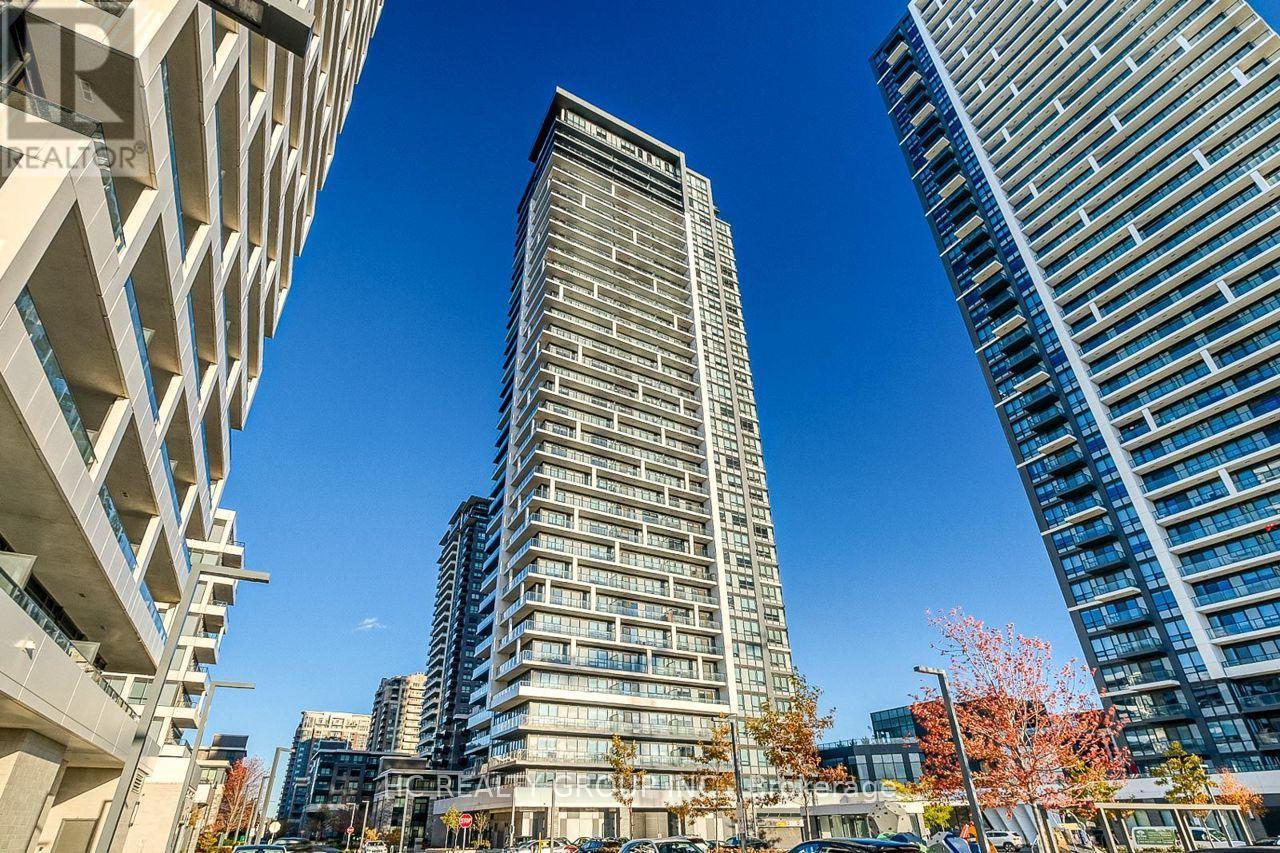
For Rent
2506 - 8 WATER WALK DRIVE
Markham (Unionville), Ontario L3R6L4
Contact for pricing
2 Beds · 2 Baths · 1 Parking · Single Family
Updated 2026-08-27 04:56:51+00
Status
For Rent
Bedrooms
2
Bathrooms
2
Interior Size
800 - 899 sqft
Parking
1
MLS®
N13716664
Property Overview
A fantastic luxury suite in the heart of Markham, 2-bedroom unit with 2 washroom boasts an expansive 9' ceiling and a functional, open-concept layout with stylish laminate flooring throughout.The sleek kitchen features granite countertops, a designer backsplash, and premium finishes, perfect for modern living.Conveniently located just minutes from restaurants, banks, and the vibrant Markham Downtown, close to York University campus, close to 407 and 404, and a parking and 1 locker are included. Must See! (id:67197)
Key Facts
- Price
- Contact for pricing
- Property Type
- Single Family
- Transaction Type
- For rent
- Bedrooms
- 2
- Bathrooms
- 2
- Parking
- 1
- MLS® Number
- N13716664
- Interior Size
- 800 - 899 sqft
- Ownership Type
- Condominium/Strata
Location
2506 - 8 WATER WALK DRIVE, Markham (Unionville), Ontario L3R6L4
Open MapRooms
| Room | Level | Dimensions |
|---|---|---|
| Primary Bedroom | Main level | 3.07 m x 3.46 m |
| Bedroom 2 | Main level | 3.25 m x 2.85 m |
| Living room | Main level | 3.35 m x 3.1 m |
| Dining room | Main level | 4.98 m x 3.3 m |
Building Details
- Building Type
- Apartment
- Bedrooms Above Grade
- 2
- Bathrooms
- 2
- Basement
- None
- Cooling
- Central air conditioning
- Exterior Finish
- Concrete
- Fireplace
- No
- Heating Fuel
- Natural gas
- Heating
- Forced air
- Interior Size
- 800 - 899 sqft
Land Details
- Acreage
- No
Property Features
- Balcony
- Pets Allowed With Restrictions
Ownership Information
- Ownership Type
- Condominium/Strata
- Lease
- 2900.00
Agent / Brokerage Contact
Listing Representation
HC REALTY GROUP INC.
View REALTOR.ca sourceListing Agent
HELEN XIA
Salesperson
Listing Office
HC REALTY GROUP INC.
Book a Showing
Send a note from this page and we will reply about this property.