For Sale
2505 SUNSET Drive Unit# 1
Kamloops, British Columbia V2C4K1
$424,900
3 Beds · 1 Bath · Single Family
Updated 2026-09-13 21:48:14+00
Status
For Sale
Bedrooms
3
Bathrooms
1
Interior Size
1529 sqft
MLS®
10398613
Property Overview
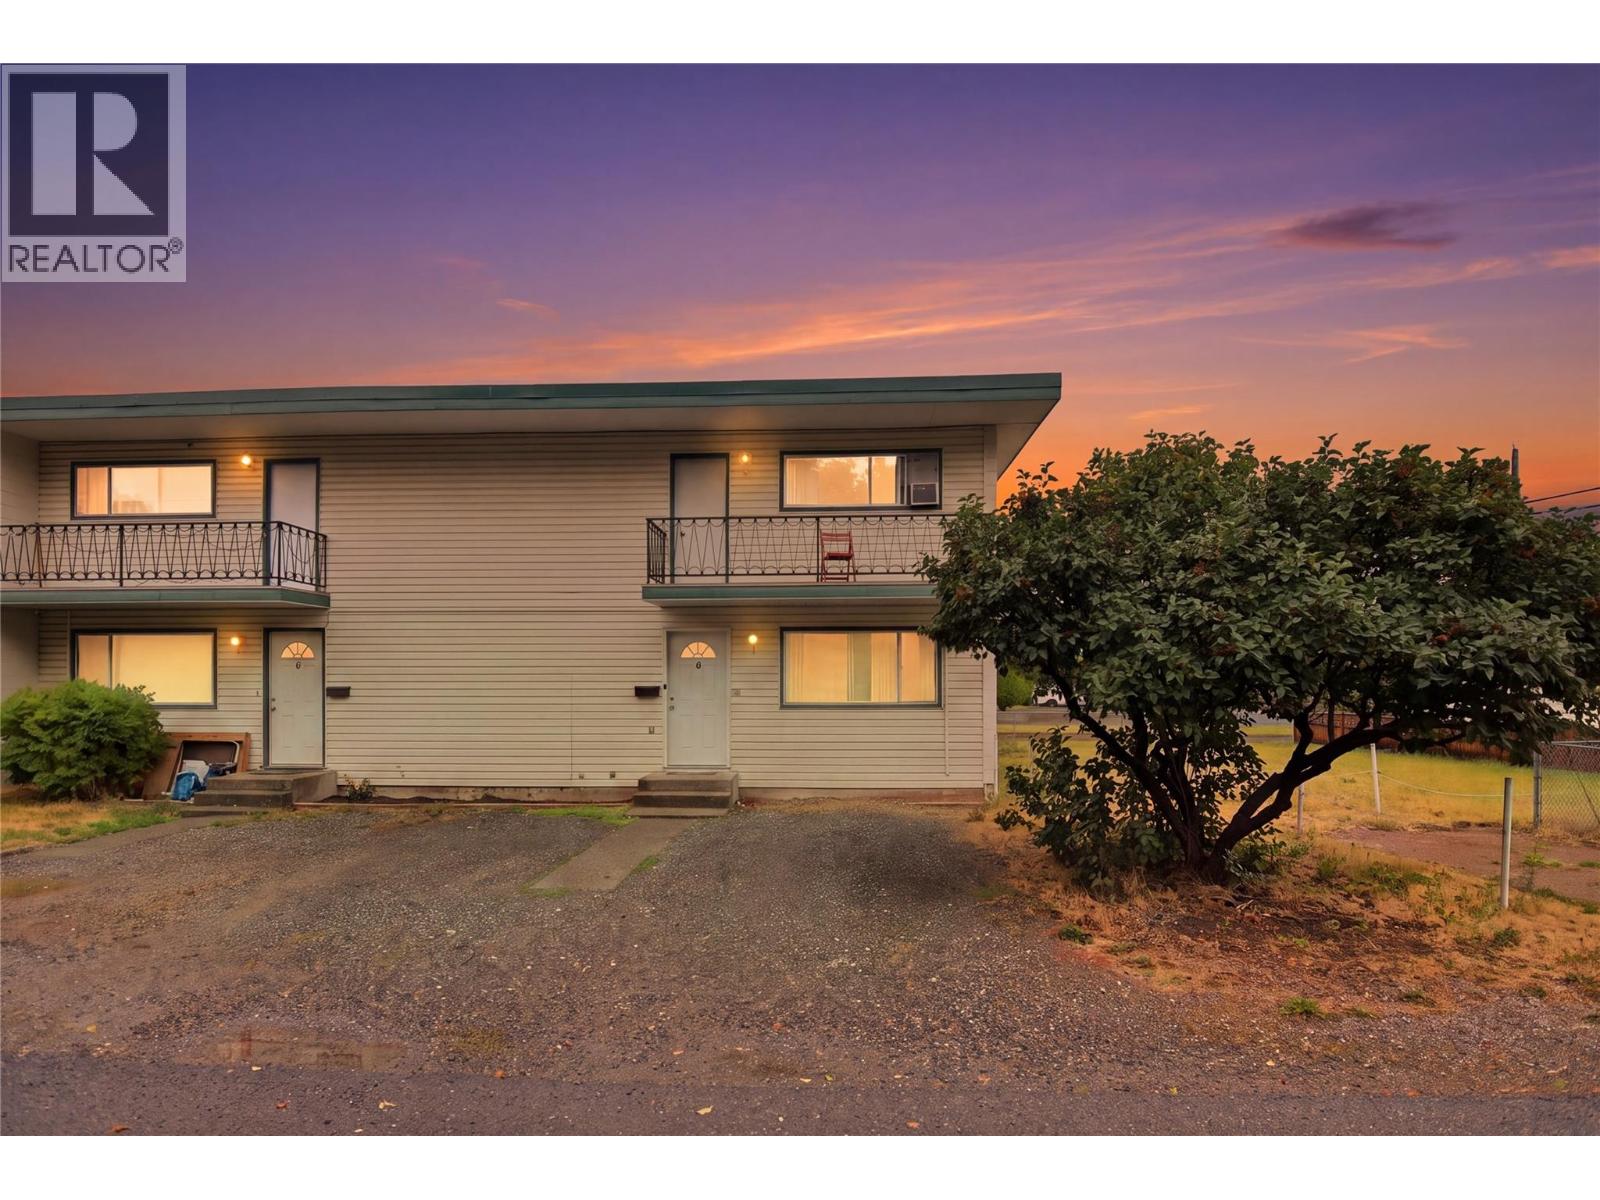
Welcome to Unit 1-2505 Sunset drive. This spacious and well-maintained end unit townhome, offering over 1,500 sq. ft. of comfortable living space in the heart of desirable Valleyview. Featuring 3 bedrooms and a bright, welcoming open-concept main floor, this home is ideal for families, first-time buyers, or anyone looking for low-maintenance living in a convenient central location. The functional layout provides plenty of room to relax, entertain, and enjoy everyday living. Step outside to a large, private fenced backyardâan excellent space for children, pets, summer barbecues, gardening, or entertaining family and friends. Situated in a smaller, friendly oriented strata, this property offers affordable monthly strata fees that include heat, adding excellent value and helping keep monthly expenses manageable. Ample parking is available directly in front of the home for added convenience. Located within walking distance of schools, shopping, restaurants, parks, transit, and everyday amenities, this Valleyview townhome combines space, privacy, affordability, and an unbeatable location. A wonderful opportunity to own a well cared home in a welcoming community close to everything you need. (id:67197)
Key Facts
- Price
- $424,900
- Property Type
- Single Family
- Transaction Type
- For sale
- Bedrooms
- 3
- Bathrooms
- 1
- MLS® Number
- 10398613
- Interior Size
- 1529 sqft
- Year Built
- 1966
- Ownership Type
- Strata
Location
2505 SUNSET Drive Unit# 1, Kamloops, British Columbia V2C4K1
Open MapRooms
| Room | Level | Dimensions |
|---|---|---|
| Bedroom | Second level | 12' x 9' |
| Primary Bedroom | Second level | 12' x 12' |
| Bedroom | Second level | 10'5'' x 12'2'' |
| 4pc Bathroom | Second level | Measurements not available |
| Recreation room | Lower level | 10' x 12'5'' |
| Storage | Lower level | 10' x 13'5'' |
| Laundry room | Lower level | 8' x 12'5'' |
| Kitchen | Main level | 12' x 12'5'' |
| Living room | Main level | 12' x 11'5'' |
| Dining room | Main level | 12' x 8'6'' |
| Foyer | Main level | 8' x 4' |
Building Details
- Building Type
- Row / Townhouse
- Architectural Style
- Multi-level
- Construction Style
- Attached
- Bathrooms
- 1
- Basement
- Full
- Cooling
- See Remarks
- Exterior Finish
- Stucco
- Fireplace
- No
- Heating
- Hot Water
- Interior Size
- 1529 sqft
- Stories
- 3
- Water
- Municipal water
- Year Built
- 1966
Land Details
- Acreage
- No
- Landscape Features
- Level
- Sewer
- Municipal sewage system
- Amenities Nearby
- Public Transit, Recreation, Schools, Shopping
Property Features
- Level lot
- Public Transit
- Recreation
- Schools
- Shopping
Ownership Information
- Ownership Type
- Strata
Maintenance Information
- Maintenance Fee
- 400.00
- Payment Unit
- Monthly
Agent / Brokerage Contact
Listing Representation
Stonehaus Realty Corp
View REALTOR.ca sourceListing Agent
Michael Latta
Personal Real Estate Corporation
Quinn Pache
Personal Real Estate Corporation
Listing Office
Stonehaus Realty Corp
Book a Showing
Send a note from this page and we will reply about this property.