For Sale
2505 21 Street SW
Calgary, Alberta T2T5A9
$899,900
4 Beds · 4 Baths · 2 Parking · Single Family
Updated 2026-09-21 12:16:45+00
Status
For Sale
Bedrooms
4
Bathrooms
4
Interior Size
2270 sqft
Parking
2
MLS®
A2342336
Property Overview
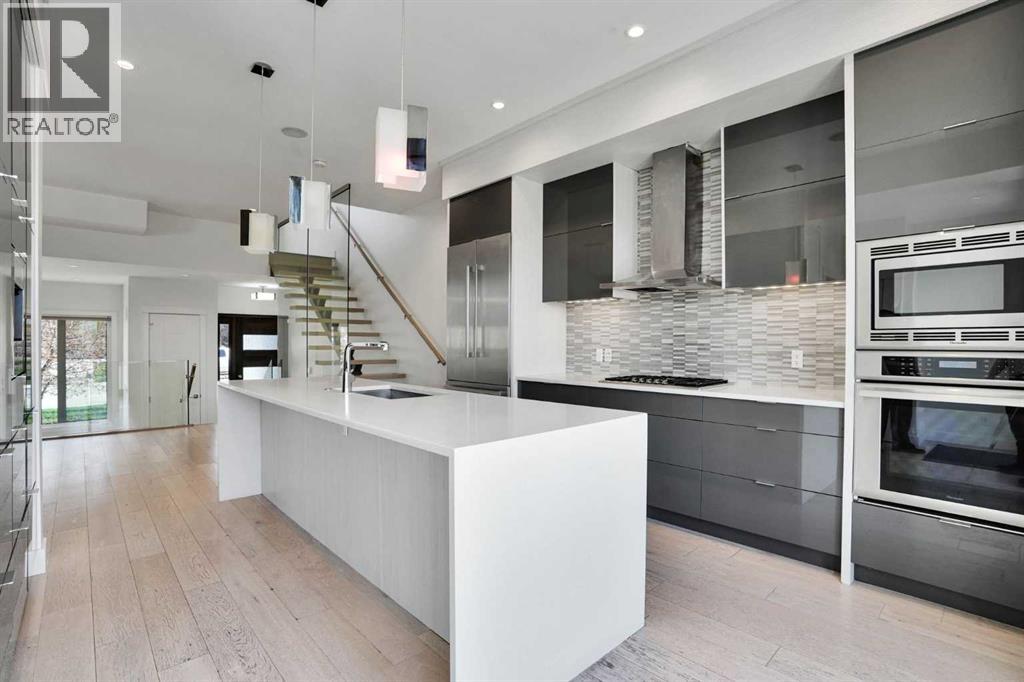
An extraordinary urban luxury residence that redefines modern living in Calgary. Far from the ordinary cookie-cutter design, this architecturally distinctive home offers a truly original interpretation of open-concept luxury with breathtaking panoramic mountain and city views. Thoughtfully designed to deliver the spaciousness of a 3 storey home while minimizing excessive stairs, this residence seamlessly blends functionality, style, and innovation.Crafted well beyond standard building code requirements and finished with an impressive collection of premium upgrades, custom built-ins, and designer features throughout, the home immediately captivates with soaring 14-foot and 10-foot ceilings, expansive windows, and stunning wide-plank white oak hardwood flooring. A dramatic sunken living room creates a striking focal point, complemented by bold steel beam open-riser staircases framed with sleek 10mm glass panels for a modern architectural statement.Designed with entertaining in mind, the gourmet chefâs kitchen is a showpiece featuring high-end stainless steel appliances, a quartz waterfall island with matching perimeter countertops, high-gloss cabinetry, and a built-in coffee system. The layout flows effortlessly into multiple indoor and outdoor gathering spaces, including a large west-facing rear deck off the kitchenâperfect for enjoying sunny afternoons and evening sunsets.The upper level is dedicated to an impressive private primary retreat highlighted by a vaulted ceiling and oversized skylight that fills the space with natural light. A versatile adjacent den or home office offers additional flexibility for modern living. The luxurious walk-in closet comes complete with extensive custom built-ins, while the spa-inspired five-piece ensuite delivers ultimate comfort with dual vanities, heated floors, a deep soaker tub, and a fully tiled glass shower enclosed in 10mm glass.A uniquely designed split-level wing off the main floor accommodates three additional bedro oms and two full bathrooms, including a private ensuite, creating the ideal setup for family living or guest accommodations.The fully developed lower level is equally impressive, featuring a massive media and entertainment room with a full-length custom built-in wall unit and an exceptional wet bar complete with wine and beverage coolers. Additional premium upgrades include heated bathroom floors, dual central air conditioning units, upgraded party wall construction for enhanced soundproofing, flat-painted ceilings throughout, and an impressive 18-foot concrete foundation wall.Completing the property is an oversized double detached garage and multiple outdoor living areas that capture both mountain and city views. This is the complete urban lifestyle package for buyers seeking a truly unique, architecturally inspired home with luxury finishes, exceptional design, and unmatched character. (id:67197)
Key Facts
- Price
- $899,900
- Property Type
- Single Family
- Transaction Type
- For sale
- Bedrooms
- 4
- Bathrooms
- 4
- Parking
- 2
- MLS® Number
- A2342336
- Interior Size
- 2270 sqft
- Year Built
- 2013
- Ownership Type
- Freehold
Location
2505 21 Street SW, Calgary, Alberta T2T5A9
Open MapRooms
| Room | Level | Dimensions |
|---|---|---|
| Recreational, Games room | Basement | 19.08 Ft x 25.25 Ft |
| Bedroom | Lower level | 11.42 Ft x 9.33 Ft |
| Bedroom | Lower level | 11.17 Ft x 11.67 Ft |
| Bedroom | Lower level | 11.17 Ft x 11.42 Ft |
| Laundry room | Lower level | 5.08 Ft x 3.00 Ft |
| 3pc Bathroom | Lower level | Measurements not available |
| 4pc Bathroom | Lower level | Measurements not available |
| Dining room | Main level | 15.92 Ft x 13.92 Ft |
| Kitchen | Main level | 19.67 Ft x 14.42 Ft |
| Living room | Main level | 14.67 Ft x 13.08 Ft |
| 2pc Bathroom | Main level | Measurements not available |
| Primary Bedroom | Upper Level | 15.75 Ft x 17.00 Ft |
| 5pc Bathroom | Upper Level | Measurements not available |
Building Details
- Building Type
- Duplex
- Construction Style
- Semi-detached
- Bedrooms Above Grade
- 1
- Bedrooms Below Grade
- 3
- Bathrooms
- 4
- Basement
- Full (Finished)
- Basement Development
- Finished
- Cooling
- Central air conditioning
- Exterior Finish
- Stucco
- Fireplace
- Yes
- Fireplaces
- 1
- Foundation
- Poured Concrete
- Heating Fuel
- Natural gas
- Heating
- Forced air
- Interior Size
- 2270 sqft
- Stories
- 2
- Year Built
- 2013
Land Details
- Size Total
- 259 m2|0-4,050 sqft
- Size Frontage
- 7.67 m
- Size Depth
- 34.28 m
- Acreage
- No
- Landscape Features
- Landscaped
- Amenities Nearby
- Park, Playground, Recreation Nearby, Schools, Shopping
Property Features
- Back lane
- Park
- Playground
- Recreation Nearby
- Schools
- Shopping
- Deck
Ownership Information
- Ownership Type
- Freehold
Parking & Utilities
Parking
- Parking - 2 spaces
Agent / Brokerage Contact
Listing Representation
RE/MAX Complete Realty
View REALTOR.ca sourceListing Agent
Tauseef Chughtai
Associate
Listing Office
RE/MAX Complete Realty
Book a Showing
Send a note from this page and we will reply about this property.