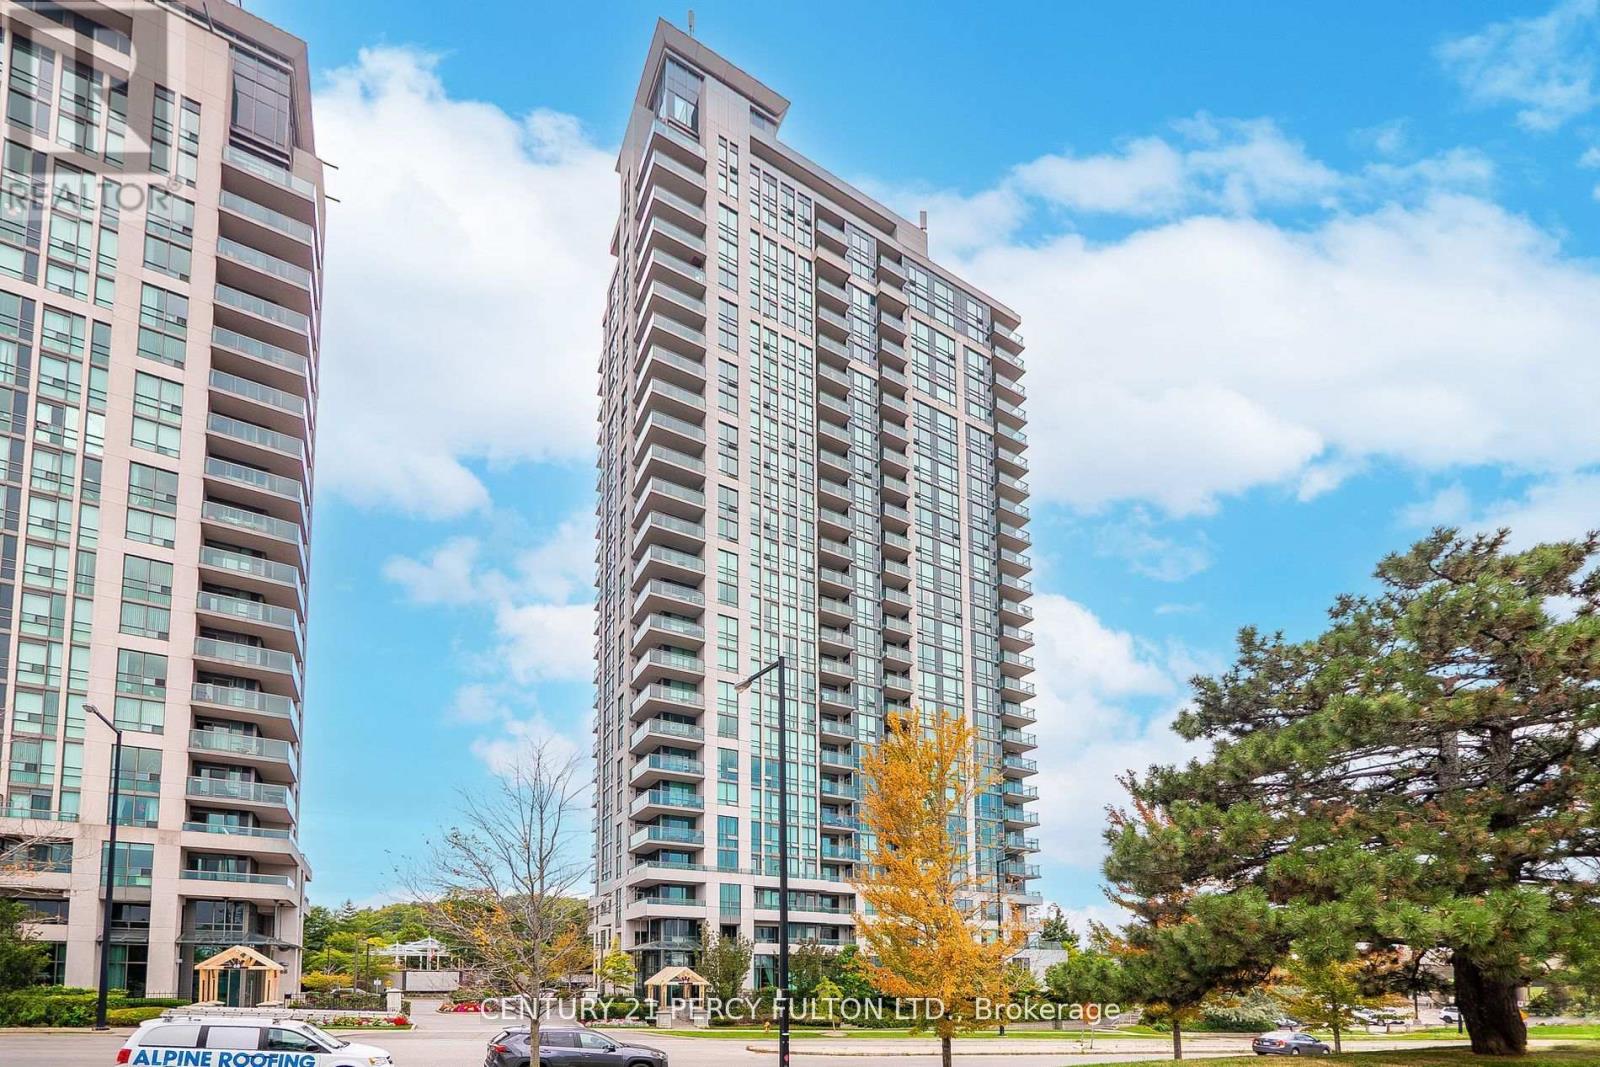
For Rent
2501 - 88 GRANGEWAY AVENUE
Toronto (Woburn), Ontario M1H0A2
Contact for pricing
1 Bed · 1 Bath · 1 Parking · Single Family
Updated 2026-09-10 00:26:00+00
Status
For Rent
Bedrooms
1
Bathrooms
1
Interior Size
600 - 699 sqft
Parking
1
MLS®
E13763492
Property Overview
Welcome to 88 Grangeway Avenue, Unit 2501. This beautifully maintained condominium offers an excellent location combined with a wide range of hotel-style amenities. Sitting high above the city, this suite features a modern open-concept layout with a contemporary kitchen equipped with stainless steel appliances. From the living area, enjoy spectacular unobstructed south-west views overlooking both the city skyline and surrounding greenery. Residents of this building benefit from exceptional convenience, with quick access to Highway 401, Scarborough Town Centre, the YMCA, TTC and GO Transit, as well as nearby grocery stores and everyday essentials. The building itself offers 24-hour concierge service and a full security system, giving you peace of mind. Amenities include an indoor swimming pool, billiards and games room, fully equipped fitness centre, theatre room, party room with kitchen facilities, and a furnished guest suite for overnight visitors. (id:67197)
Key Facts
- Price
- Contact for pricing
- Property Type
- Single Family
- Transaction Type
- For rent
- Bedrooms
- 1
- Bathrooms
- 1
- Parking
- 1
- MLS® Number
- E13763492
- Interior Size
- 600 - 699 sqft
- Ownership Type
- Condominium/Strata
Location
2501 - 88 GRANGEWAY AVENUE, Toronto (Woburn), Ontario M1H0A2
Open MapRooms
| Room | Level | Dimensions |
|---|---|---|
| Bathroom | Ground level | Measurements not available |
| Dining room | Ground level | 5.21 m x 2.77 m |
| Primary Bedroom | Ground level | 3.35 m x 3.05 m |
| Kitchen | Ground level | 2.74 m x 2.45 m |
| Living room | Ground level | 5.21 m x 2.77 m |
Building Details
- Building Type
- Apartment
- Bedrooms Above Grade
- 1
- Bathrooms
- 1
- Basement
- None
- Cooling
- Central air conditioning
- Exterior Finish
- Concrete
- Fireplace
- No
- Heating Fuel
- Natural gas
- Heating
- Forced air
- Interior Size
- 600 - 699 sqft
Land Details
- Acreage
- No
- Amenities Nearby
- Hospital, Park, Public Transit, Schools
Property Features
- Balcony
- Hospital
- Park
- Public Transit
- Schools
- Indoor pool
Ownership Information
- Ownership Type
- Condominium/Strata
- Lease
- 2200.00
Agent / Brokerage Contact
Listing Representation
CENTURY 21 PERCY FULTON LTD.
View REALTOR.ca sourceListing Agent
CHARLIE BAUER
Salesperson
Listing Office
CENTURY 21 PERCY FULTON LTD.
Book a Showing
Send a note from this page and we will reply about this property.