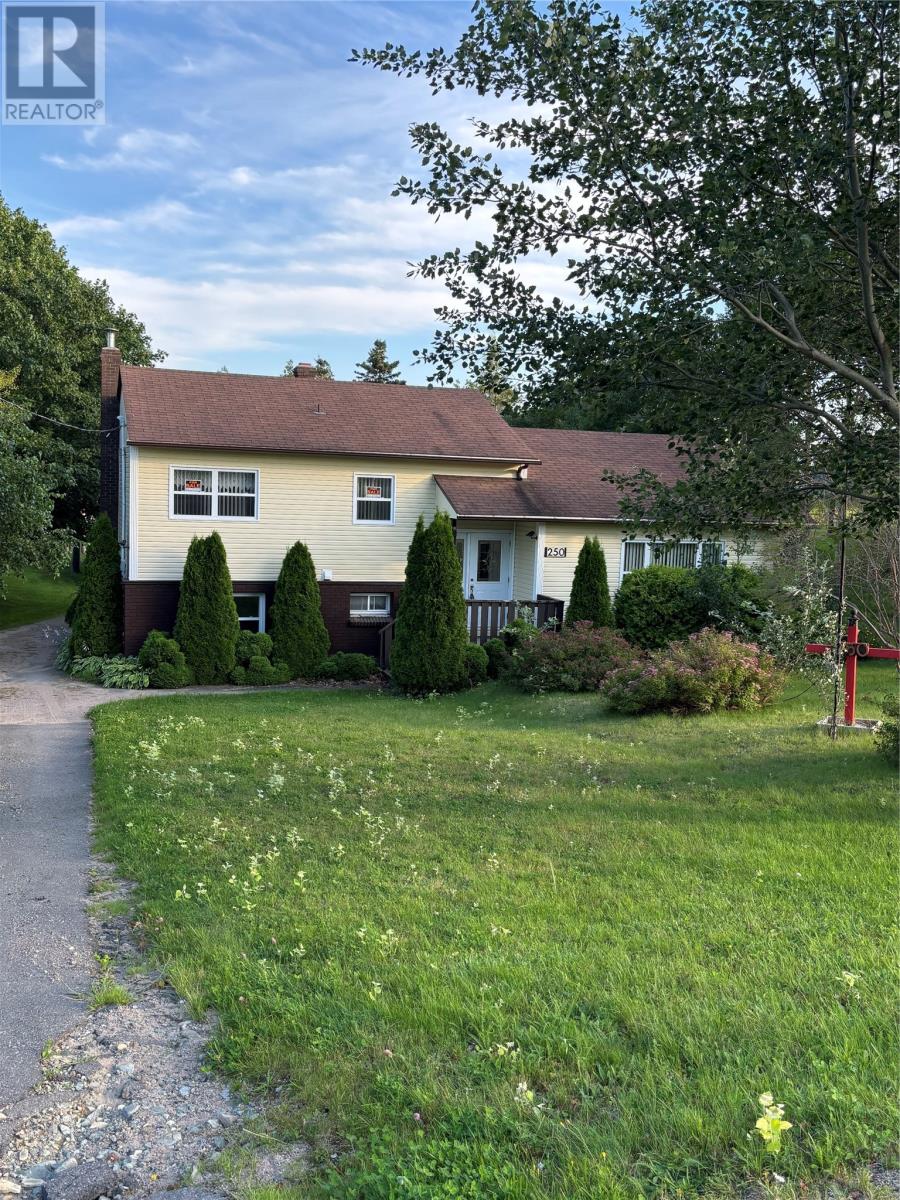
For Sale
250 Discovery Trail
Catalina, Newfoundland & Labrador A0C1J0
$224,900
3 Beds · 2 Baths · Single Family
Updated 2026-09-01 12:51:46+00
Status
For Sale
Bedrooms
3
Bathrooms
2
Interior Size
1485 sqft
MLS®
1302401
Property Overview
Nestled just outside Bonavista, this charming property offers the perfect blend of comfort, space, and scenic surroundings. Featuring three well-appointed bedrooms and two full bathrooms, the home is ideal for families, retirees, or anyone seeking a peaceful retreat with modern conveniences. The bright and inviting layout includes a spacious dining area that flows seamlessly into a sunroomâperfect for enjoying your morning coffee or unwinding while taking in views of the beautifully landscaped grounds. Natural light fills the home, creating a warm and welcoming atmosphere throughout. Outside, the meticulously maintained property showcases thoughtful landscaping, offering both curb appeal and a tranquil outdoor setting. A 14x24 detached garage provides ample space for storage, hobbies, or parking, adding to the homeâs practicality. Located just minutes from Bonavistaâs amenities while offering the privacy of a rural setting, this property is a wonderful opportunity to enjoy coastal living at its finest. The home has also just undergone some serious upgrades including a fully remodeled basement, new deck, new woodstove, venmar unit, new oil tank (3 years), new fridge (4 months), new hot water tank (1 year), new washer and dryer (1 year) windows and siding (10 years). the furnace has also been very well maintained and has many new parts and yearly inspected. (id:67197)
Key Facts
- Price
- $224,900
- Property Type
- Single Family
- Transaction Type
- For sale
- Bedrooms
- 3
- Bathrooms
- 2
- MLS® Number
- 1302401
- Interior Size
- 1485 sqft
- Year Built
- 1967
- Ownership Type
- Freehold
Location
250 Discovery Trail, Catalina, Newfoundland & Labrador A0C1J0
Open MapRooms
| Room | Level | Dimensions |
|---|---|---|
| Bedroom | Second level | 9X12 |
| Primary Bedroom | Second level | 13X12 |
| Bath (# pieces 1-6) | Second level | 8X10 |
| Bedroom | Second level | 10X10 |
| Bath (# pieces 1-6) | Basement | 8X10 |
| Den | Basement | 11X21 |
| Mud room | Basement | 9X13 |
| Not known | Main level | 10X12 |
| Dining room | Main level | 9X11 |
| Foyer | Main level | 9X6 |
| Kitchen | Main level | 10X14 |
| Living room | Main level | 13X18 |
Building Details
- Building Type
- House
- Construction Style
- Detached
- Bedrooms Above Grade
- 3
- Bedrooms Below Grade
- 0
- Bathrooms
- 2
- Cooling
- Air exchanger
- Exterior Finish
- Brick, Shingles, Vinyl siding
- Fireplace
- Yes
- Heating Fuel
- Electric, Oil
- Heating
- Hot water radiator heat
- Interior Size
- 1485 sqft
- Stories
- 1
- Water
- Municipal water
- Year Built
- 1967
Land Details
- Acreage
- No
- Landscape Features
- Landscaped
- Sewer
- Municipal sewage system
- Amenities Nearby
- Highway, Shopping
Property Features
- Highway
- Shopping
- None
- Patio(s)
Ownership Information
- Ownership Type
- Freehold
Agent / Brokerage Contact
Listing Representation
Century 21 Seller's Choice Inc.
View REALTOR.ca sourceListing Agent
Jordan Meadus
Listing Office
Century 21 Seller's Choice Inc.
Book a Showing
Send a note from this page and we will reply about this property.