For Sale
25 Tillers Trail
Brigus Junction, Newfoundland & Labrador A0B1G0
$439,000
3 Beds · 2 Baths · Single Family
Updated 2026-08-20 12:31:50+00
Status
For Sale
Bedrooms
3
Bathrooms
2
Interior Size
1611 sqft
MLS®
1302139
Property Overview
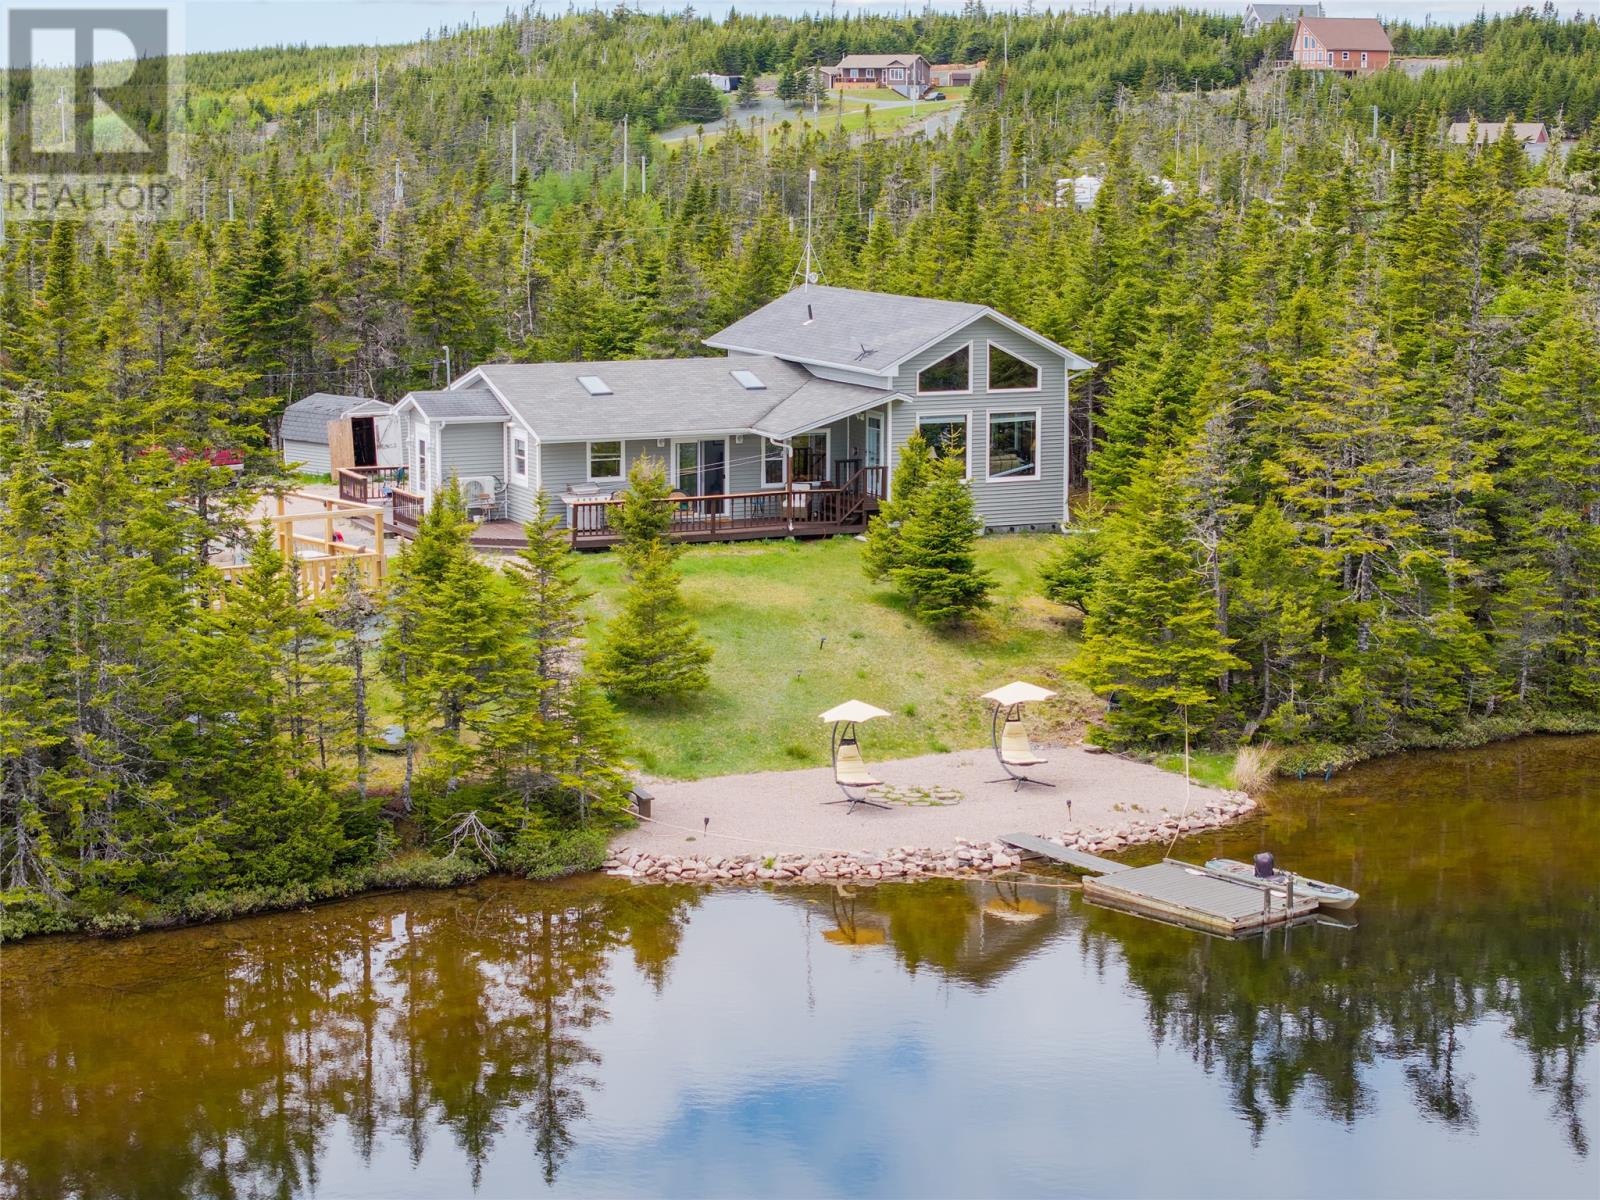
Welcome to 25 Tillers Trail, a rare waterfront retreat on beautiful Pierceyâs Pond in Brigus Junction. This year-round home or cottage offers 272 feet of private pond frontage, with your own beach, dock, stone landscaping and a new 16' x 16' sun deck. The open-concept interior features pine finishes, vaulted ceilings, a propane fireplace, three bedrooms, including a primary with 2-piece ensuite, and plenty of basement storage. The concrete foundation basement includes an in-house garage and crawlspace, with an additional storage shed and a wired 14' x 24' detached garage, fully insulated with woodstove and workbench provides ample space for a side-by-side. Recent upgrades include shingles (2023), new PEX plumbing, 3/4 HP water pump and tank, UV water purification system, new water pump, insulated basement, upgraded electrical service, new heat pump, propane heater and new front door. The home is insulated for year-round living and includes a dedicated 30-amp plug for a generatorr. Enjoy swimming, kayaking, fishing, boating, skating or simply relaxing by the water. There is also enough land for a second lot or potential guest house. Optional furnishings, sauna, washer and dryer, two fridges and two freezers are available. Road fees: $250 summer, $250 winter and $70 fire protection. Weekly garbage collection. (id:67197)
Key Facts
- Price
- $439,000
- Property Type
- Single Family
- Transaction Type
- For sale
- Bedrooms
- 3
- Bathrooms
- 2
- MLS® Number
- 1302139
- Interior Size
- 1611 sqft
- Year Built
- 2004
- Ownership Type
- Freehold
Location
25 Tillers Trail, Brigus Junction, Newfoundland & Labrador A0B1G0
Open MapRooms
| Room | Level | Dimensions |
|---|---|---|
| Primary Bedroom | Main level | 10.10x15.2 |
| Living room/Fireplace | Main level | 18.11x15.2 |
| Bedroom | Main level | 11.10x9.6 |
| Bath (# pieces 1-6) | Main level | 7.8x8.5 |
| Bedroom | Main level | 11.10x9.9 |
| Dining room | Main level | 11.6x16.6 |
| Kitchen | Main level | 13.10x10.9 |
| Foyer | Main level | 7.3x5.9 |
Building Details
- Building Type
- House
- Construction Style
- Detached
- Bedrooms Above Grade
- 3
- Bedrooms Below Grade
- 0
- Bathrooms
- 2
- Exterior Finish
- Vinyl siding
- Fireplace
- Yes
- Foundation
- Concrete
- Heating Fuel
- Electric, Propane
- Interior Size
- 1611 sqft
- Stories
- 1
- Water
- Dug Well
- Year Built
- 2004
Land Details
- Acreage
- No
- Sewer
- Septic tank
Property Features
- Sundeck
Ownership Information
- Ownership Type
- Freehold
Agent / Brokerage Contact
Listing Representation
Royal LePage Vision Realty
View REALTOR.ca sourceListing Agent
Sai Westcott
Listing Office
Royal LePage Vision Realty
Book a Showing
Send a note from this page and we will reply about this property.