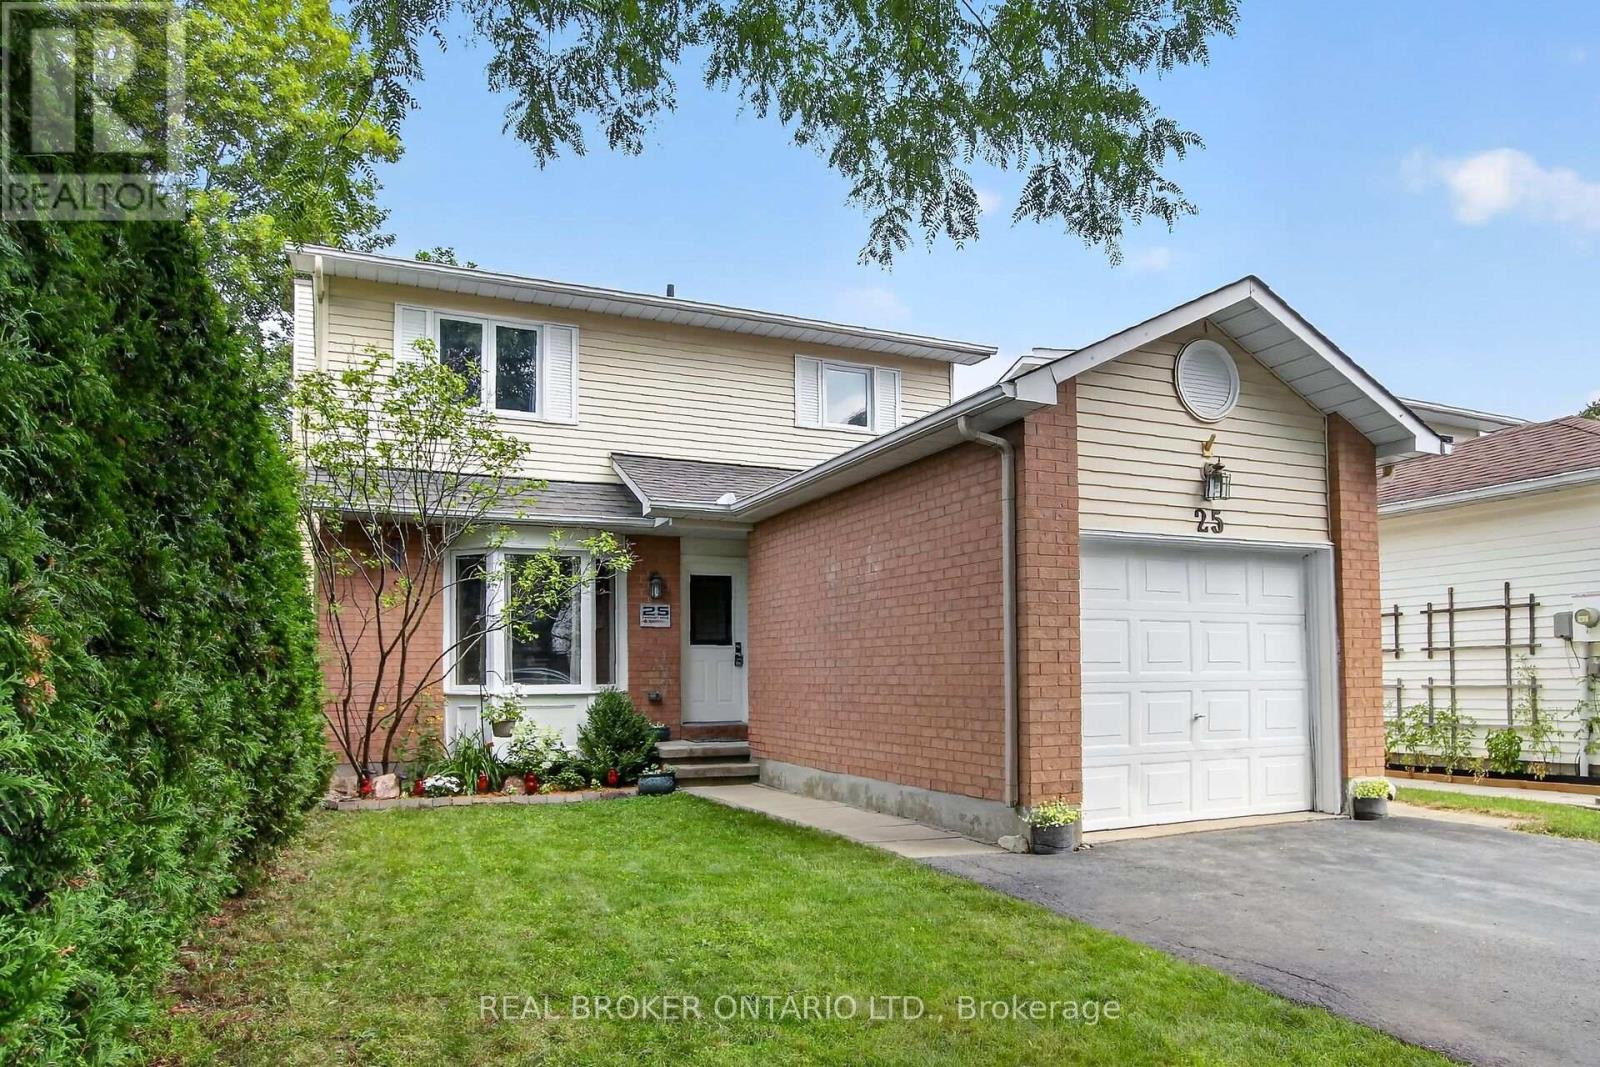
For Sale
25 MORESBY DRIVE
Ottawa, Ontario K2M2E5
$624,900
4 Beds · 2 Baths · 3 Parking · Single Family
Updated 2026-09-21 19:23:32+00
Status
For Sale
Bedrooms
4
Bathrooms
2
Interior Size
1100 - 1500 sqft
Parking
3
MLS®
X13757068
Property Overview
Wonderfully maintained, this beautiful family home is truly move-in ready. The spacious kitchen featuring a pantry, eat-in area and loads of counter space greets you as you enter the home. An open, yet separate dining room with a view to the living room is next. Cozy up near the wood fireplace as you look out onto the large deck from your living room. Upstairs offers a good sized primary room, two other bedrooms and a lovely full bathroom. The fully finished basement is ready for movie nights, and has a fourth room that can be used as a bedroom, den or workout space. Recent updates show the care and investment put into this home over the years, including a new furnace and AC in 2026! Laundry Machines 2025 / Dishwasher 2022 / Hot water tank 2025. This house offers a clean and truly turn-key home in a welcoming neighbourhood! (id:67197)
Key Facts
- Price
- $624,900
- Property Type
- Single Family
- Transaction Type
- For sale
- Bedrooms
- 4
- Bathrooms
- 2
- Parking
- 3
- MLS® Number
- X13757068
- Interior Size
- 1100 - 1500 sqft
- Ownership Type
- Freehold
Location
25 MORESBY DRIVE, Ottawa, Ontario K2M2E5
Open MapRooms
| Room | Level | Dimensions |
|---|---|---|
| Primary Bedroom | Second level | 3.02 m x 5.2 m |
| Bedroom 2 | Second level | 3.04 m x 2.74 m |
| Bedroom 3 | Second level | 3.17 m x 2.81 m |
| Bathroom | Second level | 1.77 m x 3.55 m |
| Bedroom 4 | Lower level | 3.45 m x 2.71 m |
| Recreational, Games room | Lower level | 4.57 m x 4.72 m |
| Foyer | Main level | 2.2 m x 1.19 m |
| Kitchen | Main level | 2.84 m x 3.37 m |
| Dining room | Main level | 3.47 m x 2.84 m |
| Living room | Main level | 3.02 m x 5.81 m |
| Partial bathroom | Main level | 1.42 m x 1.62 m |
Building Details
- Building Type
- House
- Construction Style
- Detached
- Bedrooms Above Grade
- 3
- Bedrooms Below Grade
- 1
- Bathrooms
- 2
- Basement
- Full (Finished)
- Basement Development
- Finished
- Cooling
- Central air conditioning
- Exterior Finish
- Aluminum siding, Brick
- Fireplace
- Yes
- Fireplaces
- 1
- Foundation
- Poured Concrete
- Heating Fuel
- Natural gas
- Heating
- Forced air
- Interior Size
- 1100 - 1500 sqft
- Stories
- 2
- Water
- Municipal water
Land Details
- Size Frontage
- 34 ft ,6 in
- Size Depth
- 105 ft
- Acreage
- No
- Sewer
- Sanitary sewer
Property Features
- Water Heater
Ownership Information
- Ownership Type
- Freehold
Agent / Brokerage Contact
Listing Representation
REAL BROKER ONTARIO LTD.
View REALTOR.ca sourceListing Agent
Tara Scharf
Salesperson
Listing Office
REAL BROKER ONTARIO LTD.
Book a Showing
Send a note from this page and we will reply about this property.