For Rent
25 JOINER CIRCLE
Whitchurch-Stouffville (Ballantrae), Ontario L4A4W9
Contact for pricing
4 Beds · 4 Baths · 4 Parking · Single Family
Updated 2026-09-14 19:32:04+00
Status
For Rent
Bedrooms
4
Bathrooms
4
Interior Size
3500 - 5000 sqft
Parking
4
MLS®
N13781762
Property Overview
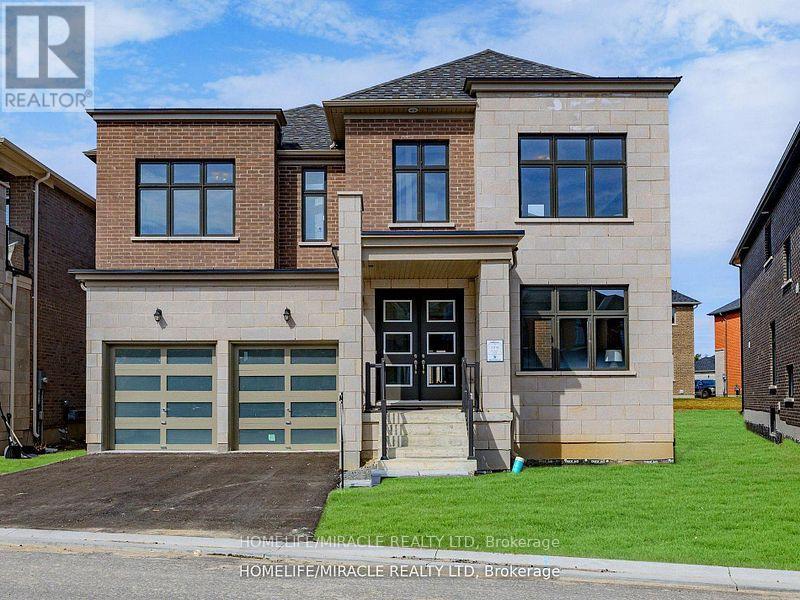
This never-lived-in luxury home in the Ballantrae community of Whitchurch-Stouffville offers 4,037 square feet of refined living space, featuring 10-foot ceilings on the main floor, 9- foot ceilings on the second level, and 9-foot ceilings in the basement. Located just steps from a newly built plaza and Tim Hortons, the home sits in a quiet enclave within a community situated next to the Ballantrae Golf and Country Club. It includes over $45,000 in upgrades, such as R31 spray foam insulation in the garage ceiling and R50 attic insulation. The property features a large open-to-above space above the dining room, a spacious courtyard with three separate entrances, and a generous walk-in closet. This residence has never been occupied and offers a fresh, untouched interior in a highly desirable location. (id:67197)
Key Facts
- Price
- Contact for pricing
- Property Type
- Single Family
- Transaction Type
- For rent
- Bedrooms
- 4
- Bathrooms
- 4
- Parking
- 4
- MLS® Number
- N13781762
- Interior Size
- 3500 - 5000 sqft
- Ownership Type
- Freehold
Location
25 JOINER CIRCLE, Whitchurch-Stouffville (Ballantrae), Ontario L4A4W9
Open MapRooms
| Room | Level | Dimensions |
|---|---|---|
| Primary Bedroom | Second level | 4.57 m x 4.82 m |
| Bedroom 2 | Second level | 3.66 m x 4.82 m |
| Bedroom 3 | Second level | 3.96 m x 4.27 m |
| Bedroom 4 | Second level | 3.54 m x 4.88 m |
| Great room | Ground level | 5.49 m x 6.1 m |
| Eating area | Ground level | 3.6 m x 6.1 m |
| Kitchen | Ground level | 2.93 m x 5.42 m |
| Dining room | Ground level | 6.1 m x 4.02 m |
| Living room | Ground level | 3.66 m x 4.8 m |
Building Details
- Building Type
- House
- Construction Style
- Detached
- Bedrooms Above Grade
- 4
- Bathrooms
- 4
- Basement
- Full
- Cooling
- Central air conditioning
- Exterior Finish
- Brick, Concrete
- Fireplace
- Yes
- Foundation
- Brick, Concrete
- Heating Fuel
- Natural gas
- Heating
- Forced air
- Interior Size
- 3500 - 5000 sqft
- Stories
- 2
- Water
- Municipal water
Land Details
- Acreage
- No
- Sewer
- Septic System
- Amenities Nearby
- Golf Nearby, Hospital, Park, Place of Worship, Schools
Property Features
- Conservation/green belt
- Golf Nearby
- Hospital
- Park
- Place of Worship
- Schools
- Water Heater
- Water Heater - Tankless
Ownership Information
- Ownership Type
- Freehold
- Lease
- 5000.00
Parking & Utilities
Utilities
- Cable - Available
- Electricity - Available
Agent / Brokerage Contact
Listing Representation
HOMELIFE/MIRACLE REALTY LTD
View REALTOR.ca sourceListing Agent
SACHI PATEL
Broker
JAG PATEL
Broker
Listing Office
HOMELIFE/MIRACLE REALTY LTD
Book a Showing
Send a note from this page and we will reply about this property.