For Sale
25 HOWARD AVENUE
Oakville (OO Old Oakville), Ontario L6J3Y2
$2,950,000
5 Beds · 2 Baths · 2 Parking · Single Family
Updated 2026-09-04 18:05:53+00
Status
For Sale
Bedrooms
5
Bathrooms
2
Interior Size
2000 - 2500 sqft
Parking
2
MLS®
W13745990
Property Overview
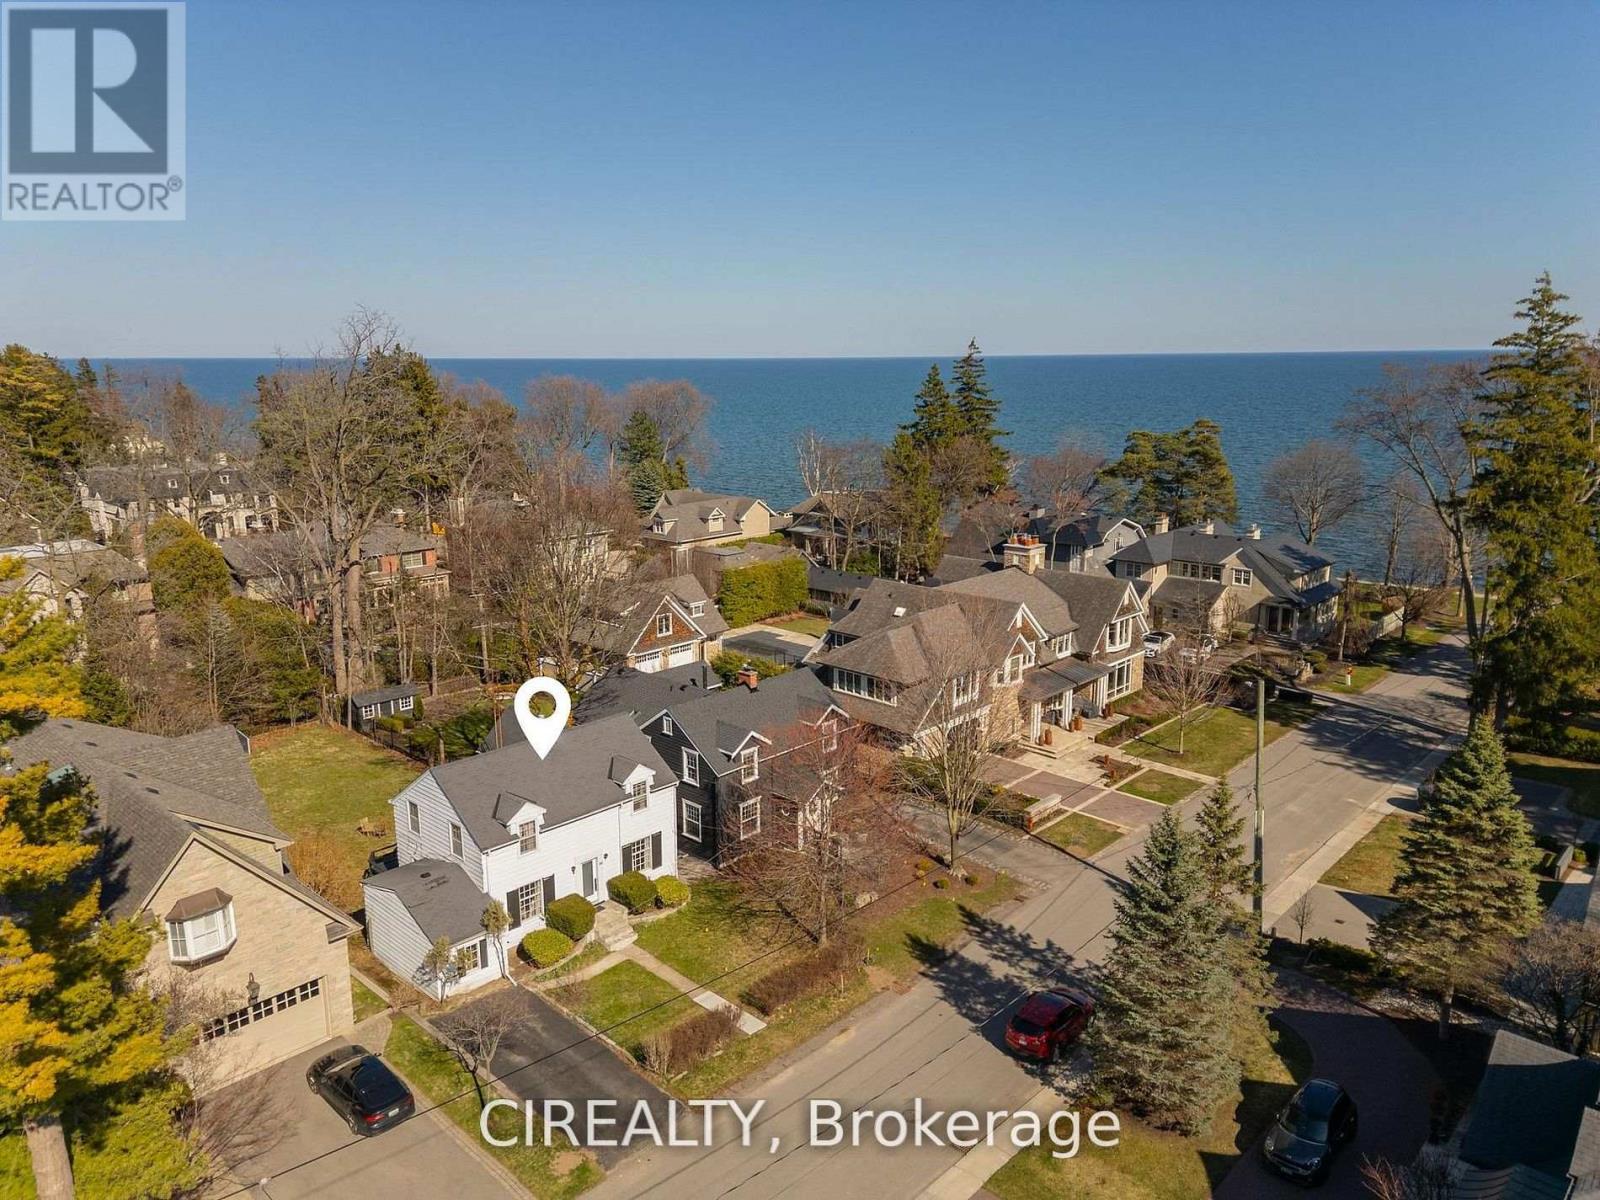
Rare opportunity in coveted Orchard Beach, just steps from Lake Ontario and the waterfront trail. Set on a premium 50 x 160 ft lot, this property comes with completed architectural and engineering drawings and Committee of Adjustment approval for a proposed 3,800 sq ft residence. An exceptional offering for a buyer looking to move forward with confidence, with extensive completed work including floor plan and exterior concepts, colour renderings, arborist report, architectural drawing package, sealed roof truss package, sealed LVL layout, sealed structural engineering package, HVAC design, grading and drainage plan, soil test, and stormwater management report.The existing home was updated in 2024 with electrical improvements, a renovated bathroom, updated flooring, a new kitchen, and new appliances, offering flexibility to live in or hold the property while completing the final permit stage. Zoning and Committee of Adjustment approvals are already in place, with remaining steps in progress. Located a short stroll from downtown Oakville, the lake, and top schools, this is a rare opportunity to secure a prime property with meaningful value already created. (id:67197)
Key Facts
- Price
- $2,950,000
- Property Type
- Single Family
- Transaction Type
- For sale
- Bedrooms
- 5
- Bathrooms
- 2
- Parking
- 2
- MLS® Number
- W13745990
- Interior Size
- 2000 - 2500 sqft
- Ownership Type
- Freehold
Location
25 HOWARD AVENUE, Oakville (OO Old Oakville), Ontario L6J3Y2
Open MapRooms
| Room | Level | Dimensions |
|---|---|---|
| Primary Bedroom | Second level | 4.34 m x 3.91 m |
| Bathroom | Second level | 2.82 m x 2.41 m |
| Bedroom 2 | Second level | 4.34 m x 3.76 m |
| Bedroom 3 | Second level | 3.38 m x 2.77 m |
| Laundry room | Lower level | 6.65 m x 3.56 m |
| Kitchen | Main level | 3.89 m x 3.23 m |
| Dining room | Main level | 3.89 m x 3.51 m |
| Living room | Main level | 6.83 m x 3.78 m |
| Family room | Main level | 5.56 m x 2.67 m |
| Den | Main level | 2.97 m x 2.9 m |
| Bathroom | Main level | 1.7 m x 1.22 m |
Building Details
- Building Type
- House
- Construction Style
- Detached
- Bedrooms Above Grade
- 3
- Bedrooms Below Grade
- 2
- Bathrooms
- 2
- Basement
- Full (Unfinished)
- Basement Development
- Unfinished
- Cooling
- Central air conditioning
- Exterior Finish
- Aluminum siding
- Fireplace
- Yes
- Foundation
- Block
- Heating Fuel
- Other
- Heating
- Forced air
- Interior Size
- 2000 - 2500 sqft
- Stories
- 2
- Water
- Municipal water
Land Details
- Size Frontage
- 50 ft
- Size Depth
- 160 ft
- Acreage
- No
- Sewer
- Sanitary sewer
- Amenities Nearby
- Beach, Park, Schools
Property Features
- Wooded area
- Beach
- Park
- Schools
- Water Heater
Ownership Information
- Ownership Type
- Freehold
Agent / Brokerage Contact
Listing Representation
CIREALTY
View REALTOR.ca sourceListing Agent
IRYNA TARABANOVSKA
Salesperson
Listing Office
CIREALTY
Book a Showing
Send a note from this page and we will reply about this property.