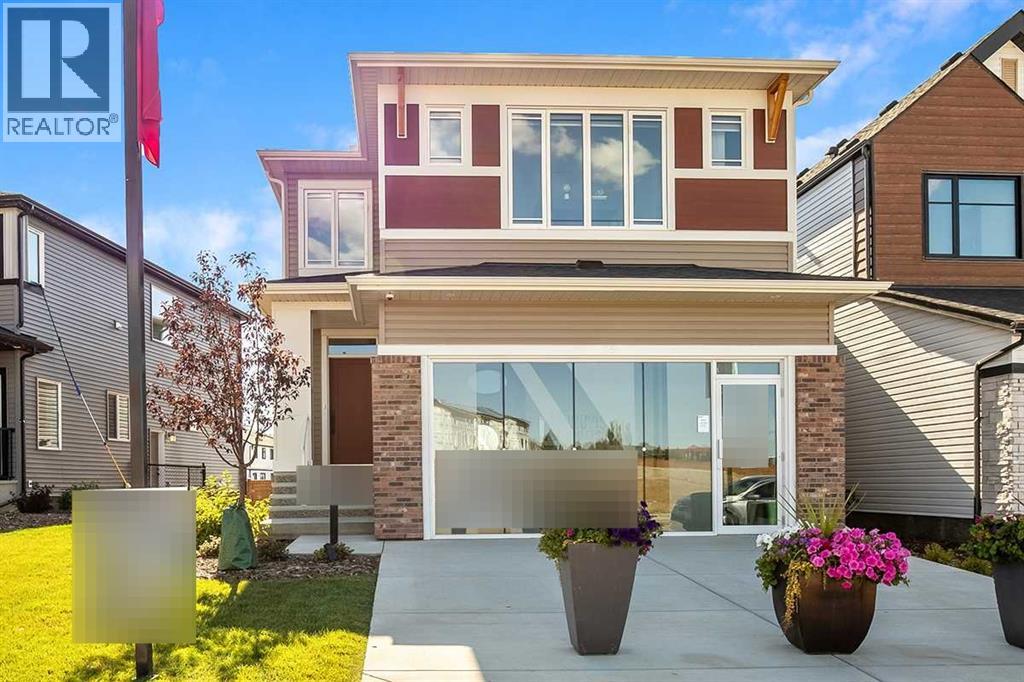
For Sale
25 Hotchkiss Circle SE
Calgary, Alberta T3S0A6
$958,100
4 Beds · 4 Baths · 4 Parking · Single Family
Updated 2026-08-28 16:25:59+00
Status
For Sale
Bedrooms
4
Bathrooms
4
Interior Size
2420 sqft
Parking
4
MLS®
A2340426
Property Overview
This turnkey NuVista Homes Showhome in Hotchkiss is available through their Leaseback program. Built by NuVista Homes, this home features 9' ceilings on the main floor and foundation, luxury vinyl plank flooring, and an electric fireplace with mantle. The kitchen showcases quartz countertops throughout, taller upper cabinets, and an upgraded Samsung gourmet appliance package. Upstairs, enjoy convenient laundry with linen storage. A side entrance provides future basement development potential, while the 13' x 10' rear deck is ideal for outdoor living. Built for year-round comfort with triple-pane windows and lifetime limited warranty shingles, this home includes Alberta New Home Warranty. (id:67197)
Key Facts
- Price
- $958,100
- Property Type
- Single Family
- Transaction Type
- For sale
- Bedrooms
- 4
- Bathrooms
- 4
- Parking
- 4
- MLS® Number
- A2340426
- Interior Size
- 2420 sqft
- Year Built
- 2025
- Ownership Type
- Freehold
Location
25 Hotchkiss Circle SE, Calgary, Alberta T3S0A6
Open MapRooms
| Room | Level | Dimensions |
|---|---|---|
| Great room | Main level | 14.83 Ft x 15.00 Ft |
| Dining room | Main level | 10.17 Ft x 14.50 Ft |
| Bedroom | Main level | 9.25 Ft x 11.08 Ft |
| 3pc Bathroom | Main level | .00 Ft x .00 Ft |
| Primary Bedroom | Upper Level | 12.67 Ft x 14.83 Ft |
| 5pc Bathroom | Upper Level | .00 Ft x .00 Ft |
| Bonus Room | Upper Level | 14.17 Ft x 12.50 Ft |
| Bedroom | Upper Level | 9.83 Ft x 11.50 Ft |
| 4pc Bathroom | Upper Level | .00 Ft x .00 Ft |
| Bedroom | Upper Level | 9.50 Ft x 11.83 Ft |
| 4pc Bathroom | Upper Level | .00 Ft x .00 Ft |
Building Details
- Building Type
- House
- Construction Style
- Detached
- Bedrooms Above Grade
- 4
- Bedrooms Below Grade
- 0
- Bathrooms
- 4
- Basement
- Full (Unfinished)
- Basement Development
- Unfinished
- Cooling
- Central air conditioning
- Exterior Finish
- Stone, Vinyl siding
- Fireplace
- Yes
- Fireplaces
- 1
- Foundation
- Poured Concrete
- Heating Fuel
- Natural gas
- Heating
- Forced air
- Interior Size
- 2420 sqft
- Stories
- 2
- Year Built
- 2025
Land Details
- Size Total
- 434.68 m2|4,051 - 7,250 sqft
- Size Frontage
- 11.32 m
- Size Depth
- 38.4 m
- Acreage
- No
- Amenities Nearby
- Park, Playground
Property Features
- Park
- Playground
Ownership Information
- Ownership Type
- Freehold
Parking & Utilities
Parking
- Parking - 2 spaces
Agent / Brokerage Contact
Listing Representation
Bode Platform Inc.
View REALTOR.ca sourceListing Agent
David Lofthaug
Broker
Listing Office
Bode Platform Inc.
Book a Showing
Send a note from this page and we will reply about this property.