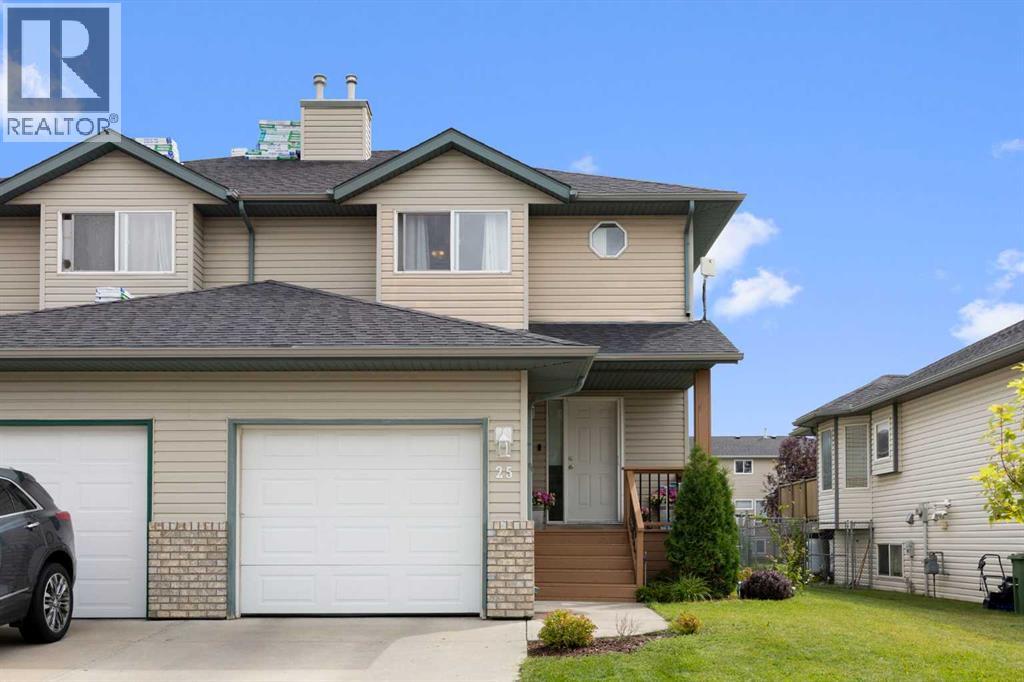
For Sale
25 Hillview Road
Strathmore, Alberta T1P1S7
$419,900
3 Beds · 3 Baths · 3 Parking · Single Family
Updated 2026-08-15 22:47:48+00
Status
For Sale
Bedrooms
3
Bathrooms
3
Interior Size
1450 sqft
Parking
3
MLS®
A2337448
Property Overview
Big on space. Easy on the budget. This well-kept 3-bedroom, 2.5-bath home offers 1,450 sq. ft. of comfortable living space above grade, a full basement, attached single garage and a generous fenced yard backing onto park/green spaceâall in a great Strathmore location.The main floor has a welcoming open layout with a spacious living room, large dining area and bright kitchen featuring plenty of cabinetry, a central island and good workspace. A convenient 2-piece bath completes the main level.Upstairs, you'll find three bedrooms, including a generous primary bedroom with its own ensuite, plus a full 4-piece family bathroom. The partially finished basement adds even more flexibility with a large recreation/game room, exercise or hobby space and plenty of room for storage.Outside, enjoy the large fenced backyard, deck and the extra sense of space that comes from backing onto green space. There's also a front porch, concrete driveway and attached insulated garage.If you're looking for more home for your money, this is an opportunity worth seeing. At $419,900, this is an affordable way to get into a spacious 3-bedroom home with a yard, garage and room to grow. (id:67197)
Key Facts
- Price
- $419,900
- Property Type
- Single Family
- Transaction Type
- For sale
- Bedrooms
- 3
- Bathrooms
- 3
- Parking
- 3
- MLS® Number
- A2337448
- Interior Size
- 1450 sqft
- Year Built
- 2001
- Ownership Type
- Freehold
Location
25 Hillview Road, Strathmore, Alberta T1P1S7
Open MapRooms
| Room | Level | Dimensions |
|---|---|---|
| 4pc Bathroom | Second level | 7.17 Ft x 7.25 Ft |
| Primary Bedroom | Second level | 14.83 Ft x 14.25 Ft |
| 4pc Bathroom | Second level | 4.92 Ft x 7.50 Ft |
| Bedroom | Second level | 8.83 Ft x 13.75 Ft |
| Bedroom | Second level | 10.92 Ft x 14.25 Ft |
| Recreational, Games room | Basement | 19.08 Ft x 13.58 Ft |
| Exercise room | Basement | 11.00 Ft x 17.33 Ft |
| Furnace | Basement | 7.75 Ft x 6.42 Ft |
| 2pc Bathroom | Main level | 8.17 Ft x 7.00 Ft |
| Dining room | Main level | 12.92 Ft x 14.08 Ft |
| Living room | Main level | 11.83 Ft x 14.08 Ft |
| Kitchen | Main level | 11.33 Ft x 13.00 Ft |
Building Details
- Building Type
- Duplex
- Construction Style
- Semi-detached
- Bedrooms Above Grade
- 3
- Bedrooms Below Grade
- 0
- Bathrooms
- 3
- Basement
- Full (Finished)
- Basement Development
- Finished
- Cooling
- None
- Exterior Finish
- Vinyl siding
- Fireplace
- No
- Foundation
- Poured Concrete
- Heating Fuel
- Natural gas
- Heating
- Forced air
- Interior Size
- 1450 sqft
- Stories
- 2
- Year Built
- 2001
Land Details
- Size Total
- 325 m2|0-4,050 sqft
- Size Frontage
- 10.1 m
- Size Depth
- 32.5 m
- Acreage
- No
- Landscape Features
- Lawn
- Amenities Nearby
- Golf Course, Park
Property Features
- No Smoking Home
- Golf Course
- Park
- Shed
Ownership Information
- Ownership Type
- Freehold
Parking & Utilities
Parking
- Parking - 1 space
Agent / Brokerage Contact
Listing Representation
Royal LePage Benchmark
View REALTOR.ca sourceListing Agent
John Kearney
Associate
Listing Office
Royal LePage Benchmark
Book a Showing
Send a note from this page and we will reply about this property.