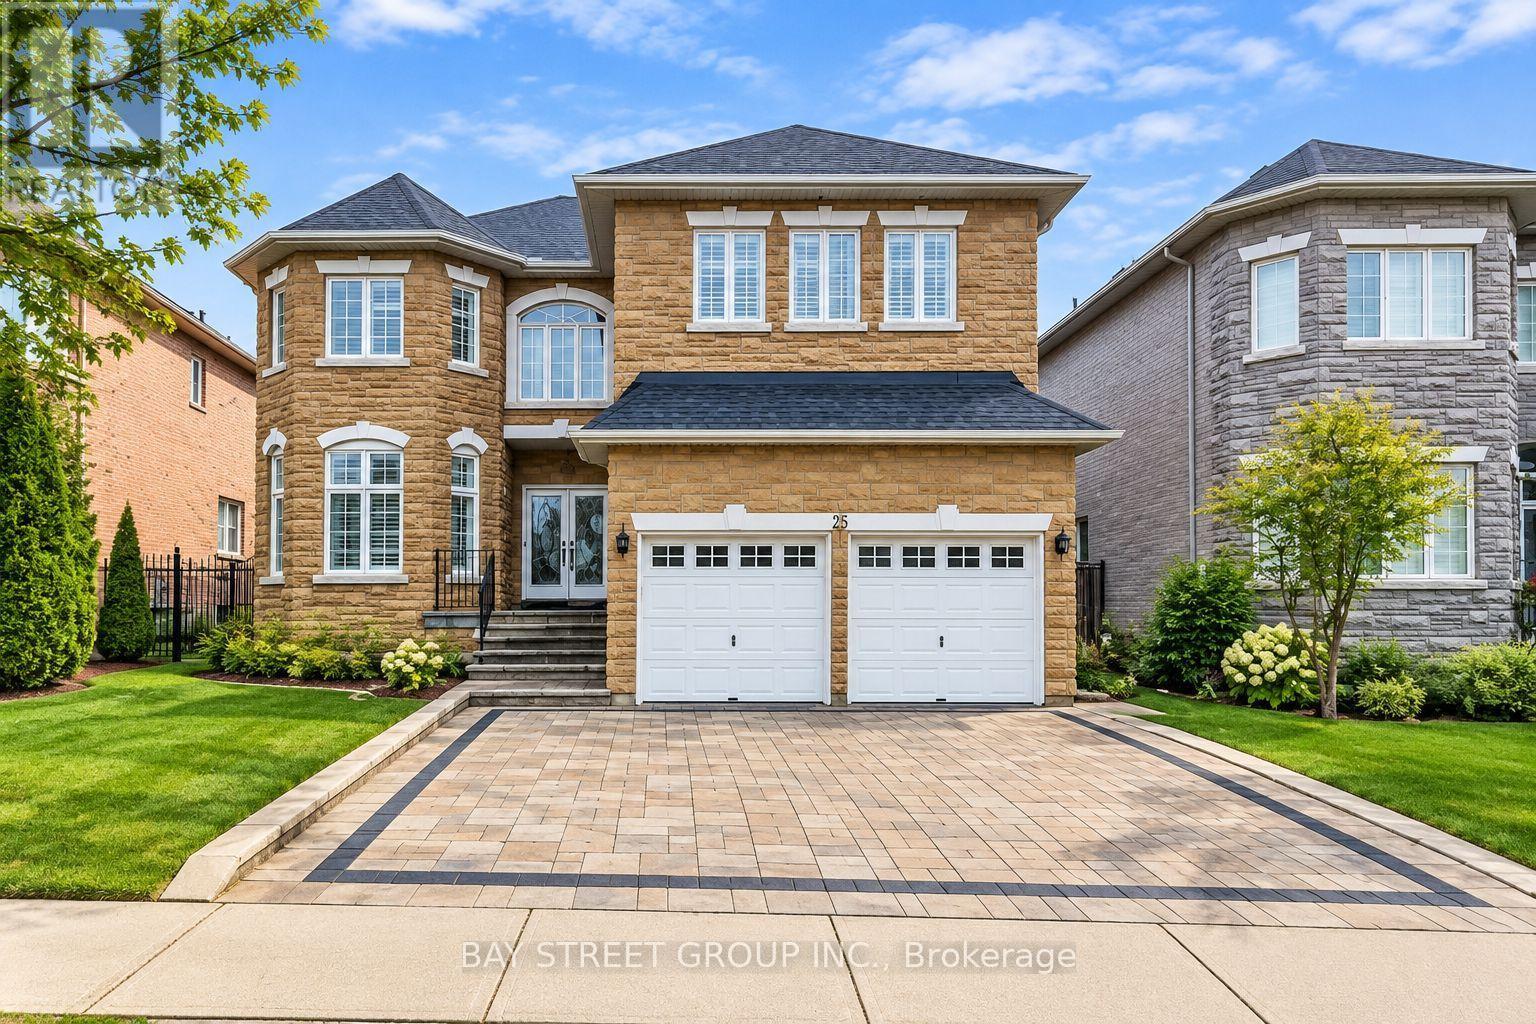
For Rent
25 GREENSHIRE STREET
Richmond Hill (Bayview Hill), Ontario L4B4V3
Contact for pricing
6 Beds · 5 Baths · 6 Parking · Single Family
Updated 2026-09-16 20:33:15+00
Status
For Rent
Bedrooms
6
Bathrooms
5
Interior Size
3000 - 3500 sqft
Parking
6
MLS®
N13788054
Property Overview
Welcome to this impressive 3,425 sq. ft. stone-front home in the prestigious Bayview Hill community, offering generous living space plus a finished basement. The main floor features 9-ft ceilings, hardwood and granite flooring, a grand skylight, and an elegant open layout filled with natural light. The spacious kitchen is equipped with stainless steel appliances, granite finishes, and ample cabinetry and workspace. The family room features a granite fireplace, while the primary bedroom offers an additional fireplace and a luxurious ensuite with a corner massage whirlpool. The finished basement provides excellent additional living space with a large recreation area two bedrooms, and a bathroom. Enjoy the beautifully maintained backyard with landscaped lawn, stone patio, flower beds, and gazebo. Conveniently located within walking distance to plazas, restaurants, parks, and public transit, and close to highly regarded Bayview Hill Elementary School and Bayview Secondary School. Includes existing light fixtures, pot lights, valance lighting, crystal chandelier, California shutters, grand skylight with concealed lighting, and more (id:67197)
Key Facts
- Price
- Contact for pricing
- Property Type
- Single Family
- Transaction Type
- For rent
- Bedrooms
- 6
- Bathrooms
- 5
- Parking
- 6
- MLS® Number
- N13788054
- Interior Size
- 3000 - 3500 sqft
- Ownership Type
- Freehold
Location
25 GREENSHIRE STREET, Richmond Hill (Bayview Hill), Ontario L4B4V3
Open MapRooms
| Room | Level | Dimensions |
|---|---|---|
| Primary Bedroom | Second level | 8.75 m x 4.89 m |
| Bedroom 2 | Second level | 4.7 m x 4.27 m |
| Bedroom 3 | Second level | 5.31 m x 3.51 m |
| Bedroom 4 | Second level | 3.8 m x 3.53 m |
| Bedroom 5 | Basement | 3.71 m x 2.44 m |
| Bedroom | Basement | 3.54 m x 3.45 m |
| Recreational, Games room | Basement | 8.18 m x 7.48 m |
| Living room | Ground level | 5.09 m x 3.47 m |
| Dining room | Ground level | 4.36 m x 3.47 m |
| Family room | Ground level | 5.38 m x 3.64 m |
| Office | Ground level | 3.32 m x 3.03 m |
| Kitchen | Ground level | 6.11 m x 4.72 m |
Building Details
- Building Type
- House
- Construction Style
- Detached
- Bedrooms Above Grade
- 4
- Bedrooms Below Grade
- 2
- Bathrooms
- 5
- Basement
- N/A (Finished)
- Basement Development
- Finished
- Cooling
- Central air conditioning
- Exterior Finish
- Brick, Stone
- Fireplace
- Yes
- Foundation
- Unknown
- Heating Fuel
- Natural gas
- Heating
- Forced air
- Interior Size
- 3000 - 3500 sqft
- Stories
- 2
- Water
- Municipal water
Land Details
- Size Frontage
- 49 ft ,10 in
- Size Depth
- 108 ft ,3 in
- Acreage
- No
- Sewer
- Sanitary sewer
- Amenities Nearby
- Hospital, Park, Public Transit, Schools
Property Features
- Hospital
- Park
- Public Transit
- Schools
Ownership Information
- Ownership Type
- Freehold
- Lease
- 5500.00
Agent / Brokerage Contact
Listing Representation
BAY STREET GROUP INC.
View REALTOR.ca sourceListing Agent
MIN LIN
Broker
HAN ZHANG
Broker
Listing Office
BAY STREET GROUP INC.
Book a Showing
Send a note from this page and we will reply about this property.