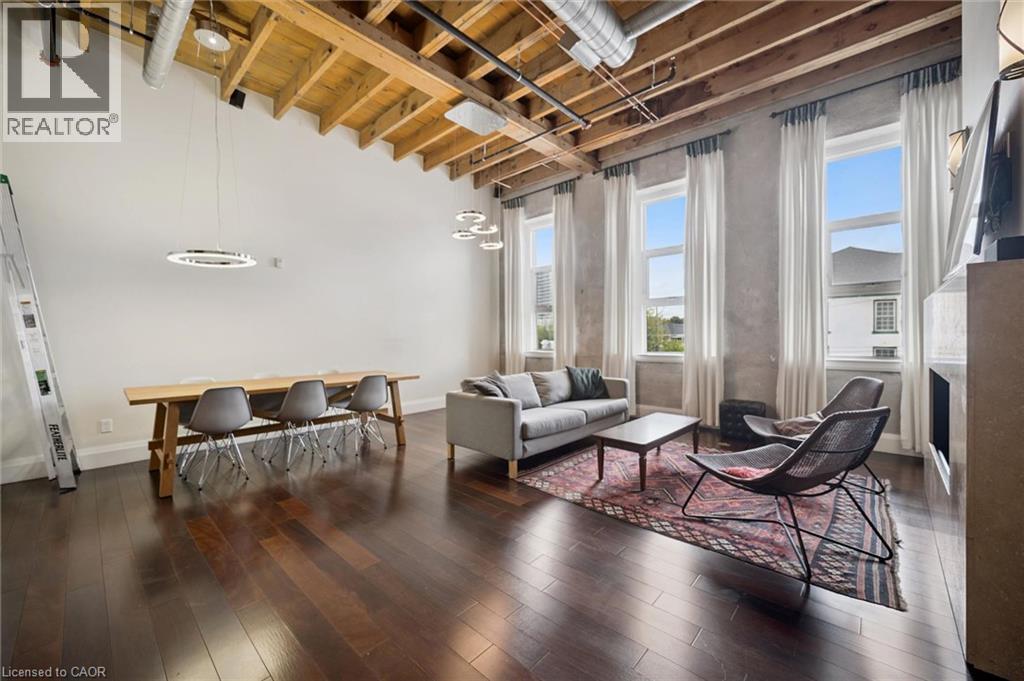
For Sale
25 CONCESSION Street Unit# 204
Cambridge, Ontario N1R2G6
$669,900
3 Beds · 2 Baths · 1 Parking · Single Family
Updated 2026-09-17 14:08:46+00
Status
For Sale
Bedrooms
3
Bathrooms
2
Interior Size
1475 sqft
Parking
1
MLS®
40862935
Property Overview
Welcome to 204-25 Concession Street in Cambridge! This spacious and unique two-level historic converted industrial building in Downtown Galt known as The Grand River Lofts offers an impressive combination of functionality, character and natural light. Featuring 3 bedrooms and 1.5 bathrooms, the thoughtfully designed layout provides plenty of room for comfortable everyday living. Large windows fill the home with natural light, creating a bright and inviting atmosphere throughout. You'll appreciate the many custom built-ins, providing stylish and practical storage solutions, along with the convenience of in-suite laundry. The building features a secure entrance and elevator access, while the unit includes one dedicated parking space. With two levels of living space, this loft offers excellent separation between living and sleeping areas. A fantastic opportunity for first-time buyers, downsizers, professionals or anyone looking for a spacious, low-maintenance lifestyle in Cambridge. Don't miss your chance to make this bright and distinctive condo your new home! (id:67197)
Key Facts
- Price
- $669,900
- Property Type
- Single Family
- Transaction Type
- For sale
- Bedrooms
- 3
- Bathrooms
- 2
- Parking
- 1
- MLS® Number
- 40862935
- Interior Size
- 1475 sqft
- Year Built
- 2011
- Ownership Type
- Condominium
Location
25 CONCESSION Street Unit# 204, Cambridge, Ontario N1R2G6
Open MapRooms
| Room | Level | Dimensions |
|---|---|---|
| Primary Bedroom | Second level | 12'6'' x 16'5'' |
| Bedroom | Second level | 13'4'' x 12'7'' |
| Bedroom | Second level | 7'6'' x 18'0'' |
| 4pc Bathroom | Second level | 9'10'' x 8'1'' |
| Living room | Main level | 12'3'' x 20'4'' |
| Kitchen | Main level | 9'8'' x 8'8'' |
| Dining room | Main level | 8'1'' x 19'1'' |
| 2pc Bathroom | Main level | 4'8'' x 6'6'' |
Building Details
- Building Type
- Apartment
- Architectural Style
- Other
- Construction Style
- Attached
- Bedrooms Above Grade
- 3
- Bedrooms Below Grade
- 0
- Bathrooms
- 2
- Basement
- None
- Cooling
- Central air conditioning
- Exterior Finish
- Brick, Stone
- Fireplace
- No
- Heating Fuel
- Natural gas
- Heating
- Radiant heat
- Interior Size
- 1475 sqft
- Stories
- 2
- Water
- Municipal water
- Year Built
- 2011
Land Details
- Acreage
- No
- Sewer
- Municipal sewage system
- Amenities Nearby
- Park, Place of Worship, Playground, Public Transit, Schools, Shopping
Property Features
- Paved driveway
- Park
- Place of Worship
- Playground
- Public Transit
- Schools
- Shopping
- Water Heater
Ownership Information
- Ownership Type
- Condominium
Maintenance Information
- Maintenance Fee
- 574.55
- Maintenance Fee Type
- Insurance, Landscaping, Property Management, Parking
- Payment Unit
- Monthly
Agent / Brokerage Contact
Listing Representation
RE/MAX TWIN CITY REALTY INC.
View REALTOR.ca sourceListing Agent
STACEY CHAVES
Broker
Listing Office
RE/MAX TWIN CITY REALTY INC.
Book a Showing
Send a note from this page and we will reply about this property.