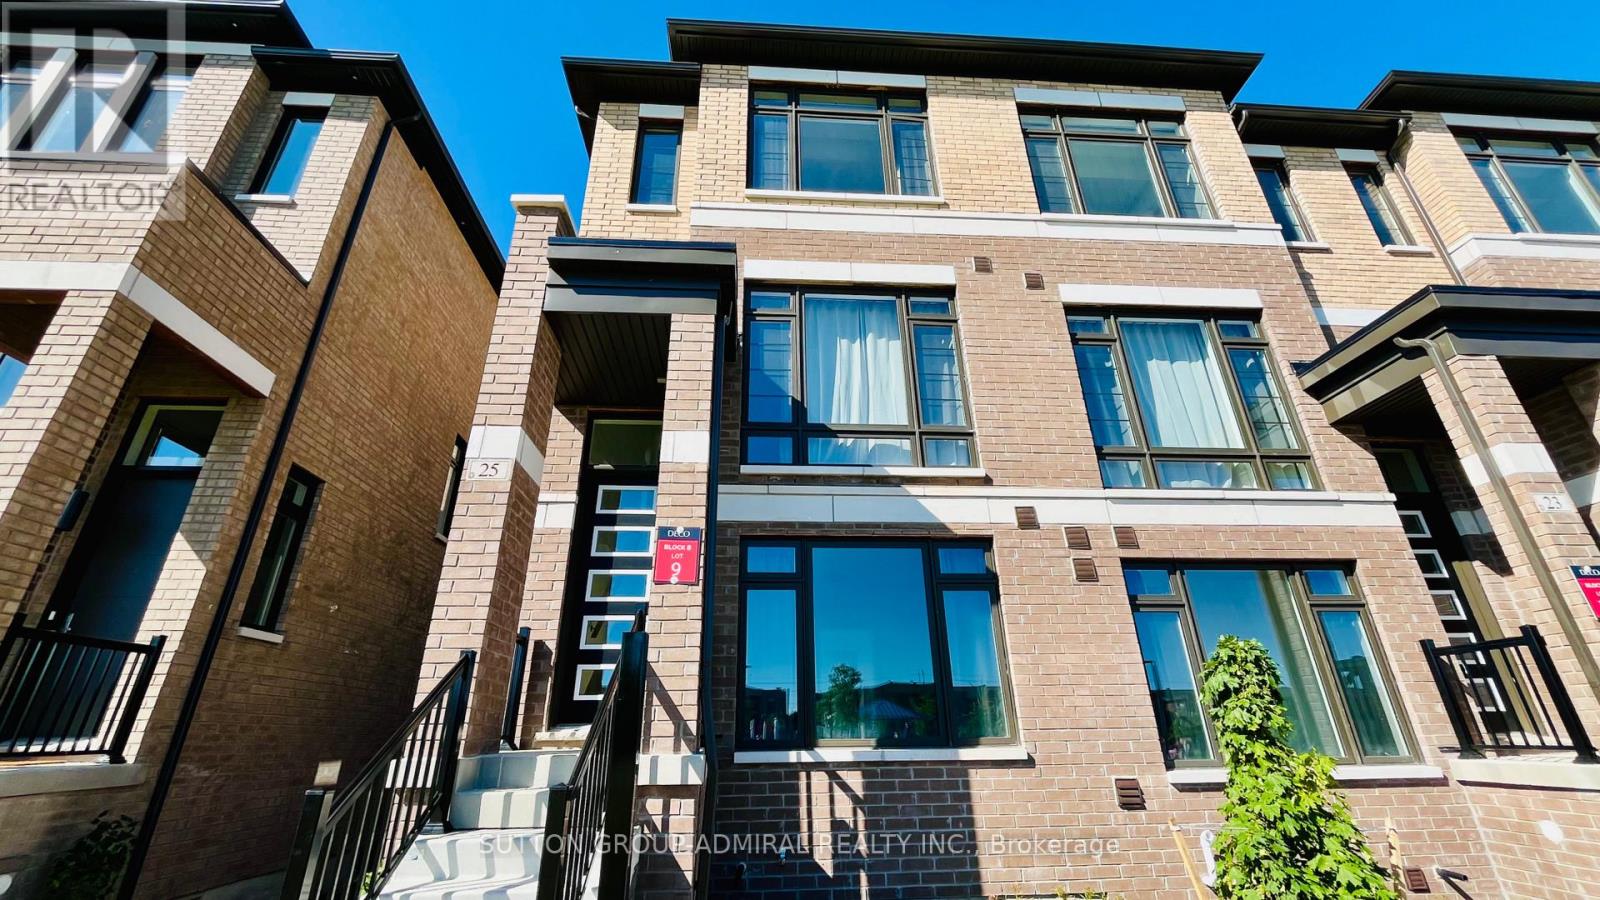
For Rent
25 CHERRY HILL LANE
Barrie (Painswick South), Ontario L4N6K7
Contact for pricing
4 Beds · 4 Baths · 2 Parking · Single Family
Updated 2026-09-09 16:32:26+00
Status
For Rent
Bedrooms
4
Bathrooms
4
Interior Size
2000 - 2500 sqft
Parking
2
MLS®
S13760280
Property Overview
Welcome to this modern, like-new 2-year-old end unit townhouse featuring TWO primary bedrooms complete with walk-in closets and private ensuite washrooms! The bright and spacious living room includes a dedicated study nook-perfect for working from home. Enjoy cooking and entertaining in the large kitchen combined with dining that offers a direct walk-out to the terrace. Oversized windows throughout flood the home with natural light and provide scenic views overlooking the park. Complete with a full basement and cold room, this layout delivers easy, stylish living for a busy family.Surrounded by greenery, community parks, playgrounds, trails, and the shores of Lake Simcoe. Conveniently located just steps from Barrie South GO Station and minutes from Park Place Shopping Centre, major grocery stores, and top retail. (id:67197)
Key Facts
- Price
- Contact for pricing
- Property Type
- Single Family
- Transaction Type
- For rent
- Bedrooms
- 4
- Bathrooms
- 4
- Parking
- 2
- MLS® Number
- S13760280
- Interior Size
- 2000 - 2500 sqft
- Ownership Type
- Freehold
Location
25 CHERRY HILL LANE, Barrie (Painswick South), Ontario L4N6K7
Open MapRooms
| Room | Level | Dimensions |
|---|---|---|
| Living room | Second level | 4.88 m x 3.3 m |
| Kitchen | Second level | 3.48 m x 3.4 m |
| Dining room | Second level | 4.57 m x 3.05 m |
| Study | Second level | 3.3 m x 1.83 m |
| Primary Bedroom | Third level | 4.67 m x 2.95 m |
| Bedroom 2 | Third level | 3.05 m x 2.39 m |
| Bedroom 3 | Third level | 2.74 m x 3.3 m |
| Bedroom 4 | Ground level | 5.64 m x 3.2 m |
Building Details
- Building Type
- Row / Townhouse
- Construction Style
- Attached
- Bedrooms Above Grade
- 4
- Bathrooms
- 4
- Basement
- N/A (Unfinished)
- Basement Development
- Unfinished
- Cooling
- Central air conditioning, Ventilation system
- Exterior Finish
- Brick
- Fireplace
- No
- Foundation
- Concrete
- Heating Fuel
- Natural gas
- Heating
- Forced air
- Interior Size
- 2000 - 2500 sqft
- Stories
- 3
- Water
- Municipal water
Land Details
- Acreage
- No
- Sewer
- Sanitary sewer
- Amenities Nearby
- Park, Public Transit, Schools
Property Features
- Sump Pump
- Park
- Public Transit
- Schools
- Deck
Ownership Information
- Ownership Type
- Freehold
- Lease
- 2950.00
Maintenance Information
- Maintenance Fee
- 199.00
- Maintenance Fee Type
- Parcel of Tied Land
- Payment Unit
- Monthly
Agent / Brokerage Contact
Listing Representation
SUTTON GROUP-ADMIRAL REALTY INC.
View REALTOR.ca sourceListing Agent
VICTORIA MAKHNIN
Broker
Listing Office
SUTTON GROUP-ADMIRAL REALTY INC.
Book a Showing
Send a note from this page and we will reply about this property.