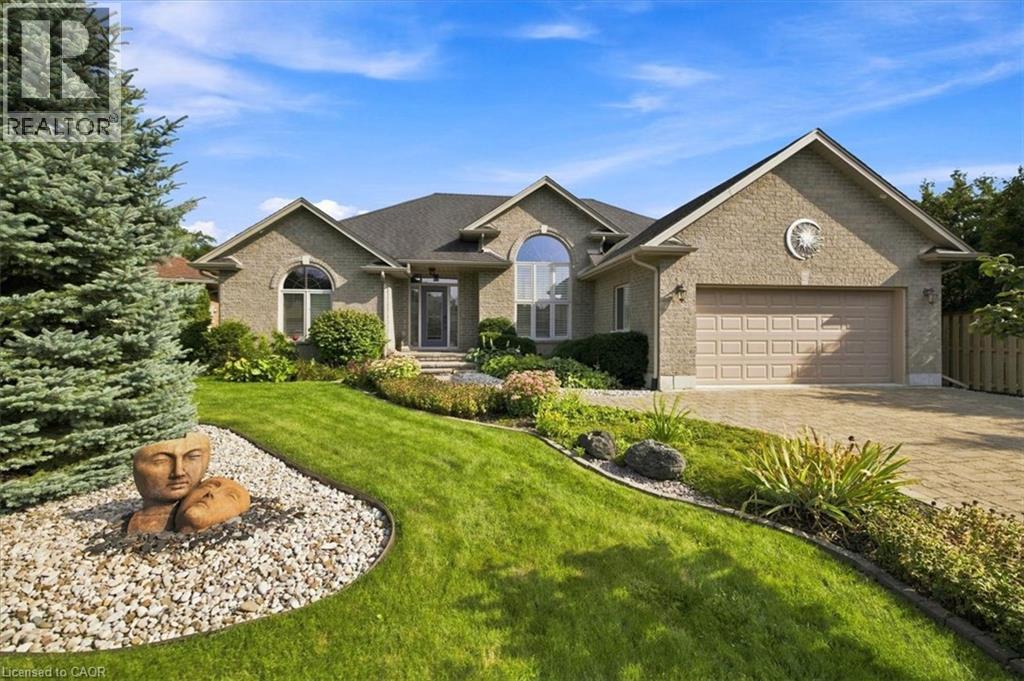
For Sale
25 BIRCH Avenue
Port Dover, Ontario N0A1N6
$1,049,900
5 Beds · 3 Baths · 6 Parking · Single Family
Updated 2026-09-10 15:38:31+00
Status
For Sale
Bedrooms
5
Bathrooms
3
Interior Size
3379 sqft
Parking
6
MLS®
40861559
Property Overview
Quiet, peaceful and surrounded by nature! Welcome to your own private retreat in Port Dover! Meticulously cared for and presented in pristine condition, this beautiful 3+2 bedroom, 3-bathroom home offers a truly move-in-ready experience with nothing to do but unpack and enjoy. Nestled on a quiet cul-de-sac and backing onto conservation land, it offers beautiful scenic views of the pond, exceptional privacy and a tranquil setting, all within walking distance to Port Dover and its beautiful beach. The bright, thoughtfully designed one-level floor plan features an open-concept layout, soaring ceilings, beautiful immaculate flooring and an abundance of natural light. The spacious living area overlooks the natural beauty beyond, while the kitchen offers a walkout to a private deck with pergola and BBQ area; perfect for entertaining or relaxing among the mature trees. A convenient main-floor laundry room with direct garage entry adds everyday functionality.The large primary bedroom is a peaceful retreat, complete with a spa-like ensuite designed for relaxation. The finished lower level provides additional living space, including a TV/rec room with acoustic insulation in the ceiling for enhanced sound control. This energy efficient home has two gas fireplaces that add warmth and ambiance, while additional features include an in-ground sprinkler system, air exchanger, BBQ gas line. A rare opportunity to enjoy privacy, nature, exceptional condition and the best of Port Dover living. Simply move in and enjoy! (id:67197)
Key Facts
- Price
- $1,049,900
- Property Type
- Single Family
- Transaction Type
- For sale
- Bedrooms
- 5
- Bathrooms
- 3
- Parking
- 6
- MLS® Number
- 40861559
- Interior Size
- 3379 sqft
- Year Built
- 2014
- Ownership Type
- Freehold
Location
25 BIRCH Avenue, Port Dover, Ontario N0A1N6
Open MapRooms
| Room | Level | Dimensions |
|---|---|---|
| Bedroom | Basement | 20'11'' x 38'7'' |
| Recreation room | Basement | 14'5'' x 24'2'' |
| 4pc Bathroom | Basement | 7'8'' x 7'6'' |
| Bedroom | Basement | 13'1'' x 12'5'' |
| Laundry room | Basement | 5'10'' x 10'3'' |
| 3pc Bathroom | Main level | 8'10'' x 5'4'' |
| Bedroom | Main level | 10'10'' x 12'3'' |
| Bedroom | Main level | 11'9'' x 12'3'' |
| 4pc Bathroom | Main level | 10'2'' x 9'5'' |
| Primary Bedroom | Main level | 18'10'' x 11'10'' |
| Dining room | Main level | 12'6'' x 11'0'' |
| Eat in kitchen | Main level | 20'3'' x 11'3'' |
| Great room | Main level | 17'8'' x 18'7'' |
Building Details
- Building Type
- House
- Architectural Style
- Bungalow
- Construction Style
- Detached
- Bedrooms Above Grade
- 3
- Bedrooms Below Grade
- 2
- Bathrooms
- 3
- Basement
- Full (Finished)
- Basement Development
- Finished
- Cooling
- Central air conditioning
- Exterior Finish
- Brick Veneer, Concrete
- Fireplace
- Yes
- Fireplaces
- 2
- Foundation
- Poured Concrete
- Heating Fuel
- Natural gas
- Heating
- Forced air
- Interior Size
- 3379 sqft
- Stories
- 1
- Water
- Municipal water
- Year Built
- 2014
Land Details
- Size Total
- 0.175 ac|under 1/2 acre
- Size Frontage
- 70 ft
- Acreage
- No
- Landscape Features
- Lawn sprinkler, Landscaped
- Sewer
- Municipal sewage system
- Amenities Nearby
- Beach, Golf Nearby, Marina, Park, Schools
Property Features
- Cul-de-sac
- Ravine
- Backs on greenbelt
- Conservation/green belt
- Paved driveway
- Sump Pump
- Automatic Garage Door Opener
- Beach
- Golf Nearby
- Marina
- Park
- Schools
Ownership Information
- Ownership Type
- Freehold
Agent / Brokerage Contact
Listing Representation
Royal LePage Burloak Real Estate Services
View REALTOR.ca sourceListing Agent
Karen Stringer
Salesperson
Listing Office
Royal LePage Burloak Real Estate Services
Book a Showing
Send a note from this page and we will reply about this property.