For Sale
24960 THORAH PARK BOULEVARD
Brock, Ontario L0K1A0
$1,995,000
4 Beds · 4 Baths · 7 Parking · Single Family
Updated 2026-09-01 16:32:02+00
Status
For Sale
Bedrooms
4
Bathrooms
4
Interior Size
2000 - 2500 sqft
Parking
7
MLS®
N13458638
Property Overview
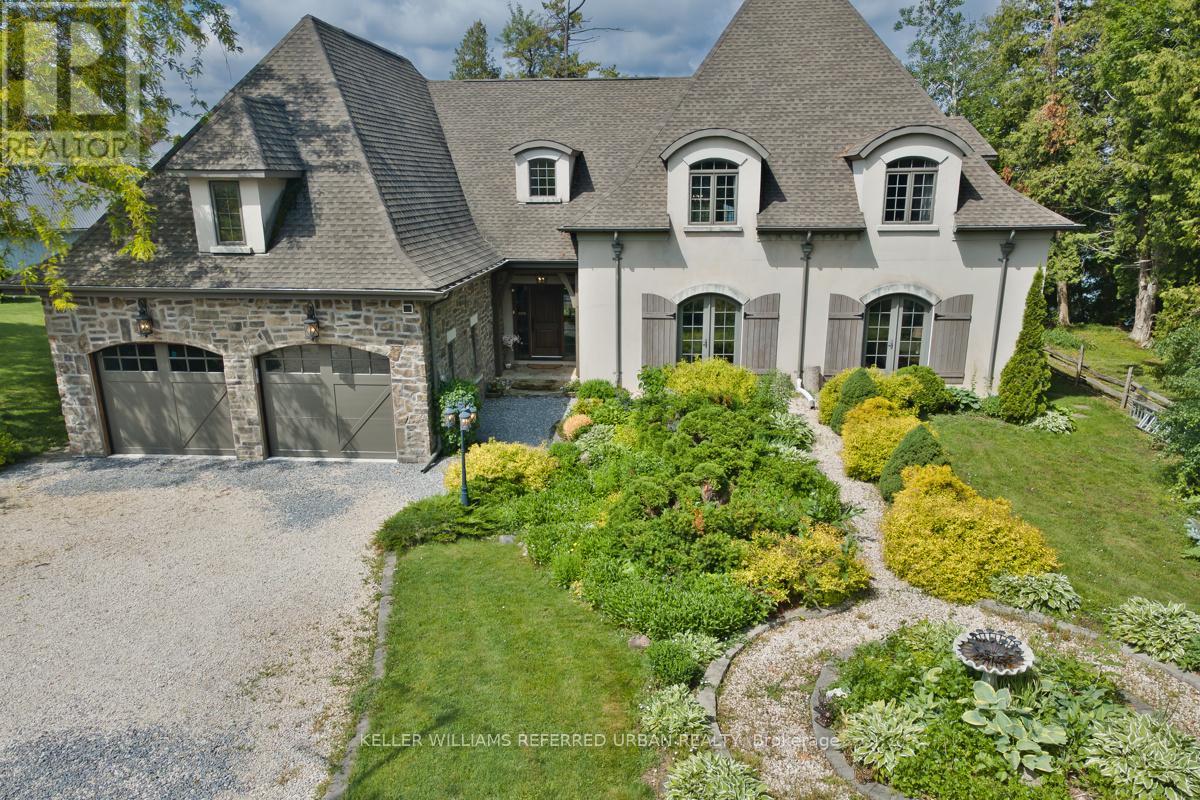
Breathtaking Sunsets & Masterful Craftsmanship on Lake Simcoe. Discover the pinnacle of waterfront living in this exceptional four-season lake house, nestled in a quiet, established community on the eastern shores of Lake Simcoe. Built in 2012 with a rare ICF (Insulated Concrete Forms) and timber hybrid design, this residence masterfully blends enduring structural integrity with modern smart-home technology. Architectural excellences shines through with elegant barrel dormers, high-performance SIP ceiling panels, and an HRV system ensuring year-round comfort. Inside, the home boasts a grand fireplace, sun-drenched living spaces, and sweeping lake views. With over 2,500 sq. ft. of above-grade luxury and a fully finished 2,200 sq. ft. walk-out basement, the layout offers incredible flexibility for extended family or hosting guests. The outdoor amenities are unparalleled: take in world-class westerly sunsets from your private 32-ft boathouse equipped with a marine rail and dock system. Complete with a 3-car garage with drive through, manicured grounds, and a charming lawn gazebo, this is more than a home-it's your private luxury waterfront retreat. (id:67197)
Key Facts
- Price
- $1,995,000
- Property Type
- Single Family
- Transaction Type
- For sale
- Bedrooms
- 4
- Bathrooms
- 4
- Parking
- 7
- MLS® Number
- N13458638
- Interior Size
- 2000 - 2500 sqft
- Ownership Type
- Freehold
Location
24960 THORAH PARK BOULEVARD, Brock, Ontario L0K1A0
Open MapRooms
| Room | Level | Dimensions |
|---|---|---|
| Loft | Second level | 5.05 m x 4.75 m |
| Bedroom 2 | Second level | 3.55 m x 4.85 m |
| Other | Second level | 4.95 m x 8.35 m |
| Office | Lower level | 6.55 m x 435 m |
| Bedroom 4 | Lower level | 3.05 m x 3.35 m |
| Recreational, Games room | Lower level | 4.75 m x 5.05 m |
| Bedroom 3 | Lower level | 2.5 m x 3.95 m |
| Foyer | Main level | 2.35 m x 6.01 m |
| Kitchen | Main level | 4.85 m x 4.29 m |
| Great room | Main level | 6.35 m x 4.57 m |
| Living room | Main level | 6.95 m x 3.65 m |
| Primary Bedroom | Main level | 3.5 m x 3.95 m |
Building Details
- Building Type
- House
- Construction Style
- Detached
- Bedrooms Above Grade
- 4
- Bathrooms
- 4
- Basement
- N/A (Finished), N/A
- Basement Development
- Finished
- Cooling
- Central air conditioning
- Exterior Finish
- Stone, Stucco
- Fireplace
- Yes
- Fireplaces
- 1
- Foundation
- Poured Concrete
- Heating Fuel
- Natural gas
- Heating
- Forced air
- Interior Size
- 2000 - 2500 sqft
- Stories
- 2
Land Details
- Size Frontage
- 100 ft
- Size Depth
- 162 ft ,3 in
- Acreage
- Yes
- Sewer
- Septic System
- Amenities Nearby
- Beach
Property Features
- Carpet Free
- Beach
- Boathouse
- Dock
Ownership Information
- Ownership Type
- Freehold
Parking & Utilities
Utilities
- Cable - Installed
- Electricity - Installed
Agent / Brokerage Contact
Listing Representation
KELLER WILLIAMS REFERRED URBAN REALTY
View REALTOR.ca sourceListing Agent
SEAN FITZGIBBONS
Salesperson
Listing Office
KELLER WILLIAMS REFERRED URBAN REALTY
Book a Showing
Send a note from this page and we will reply about this property.