For Sale
2481 BANDSMAN CRESCENT
Oshawa (Windfields), Ontario L1L0M1
$1,195,000
5 Beds · 4 Baths · 8 Parking · Single Family
Updated 2026-08-21 20:29:19+00
Status
For Sale
Bedrooms
5
Bathrooms
4
Interior Size
2500 - 3000 sqft
Parking
8
MLS®
E13701868
Property Overview
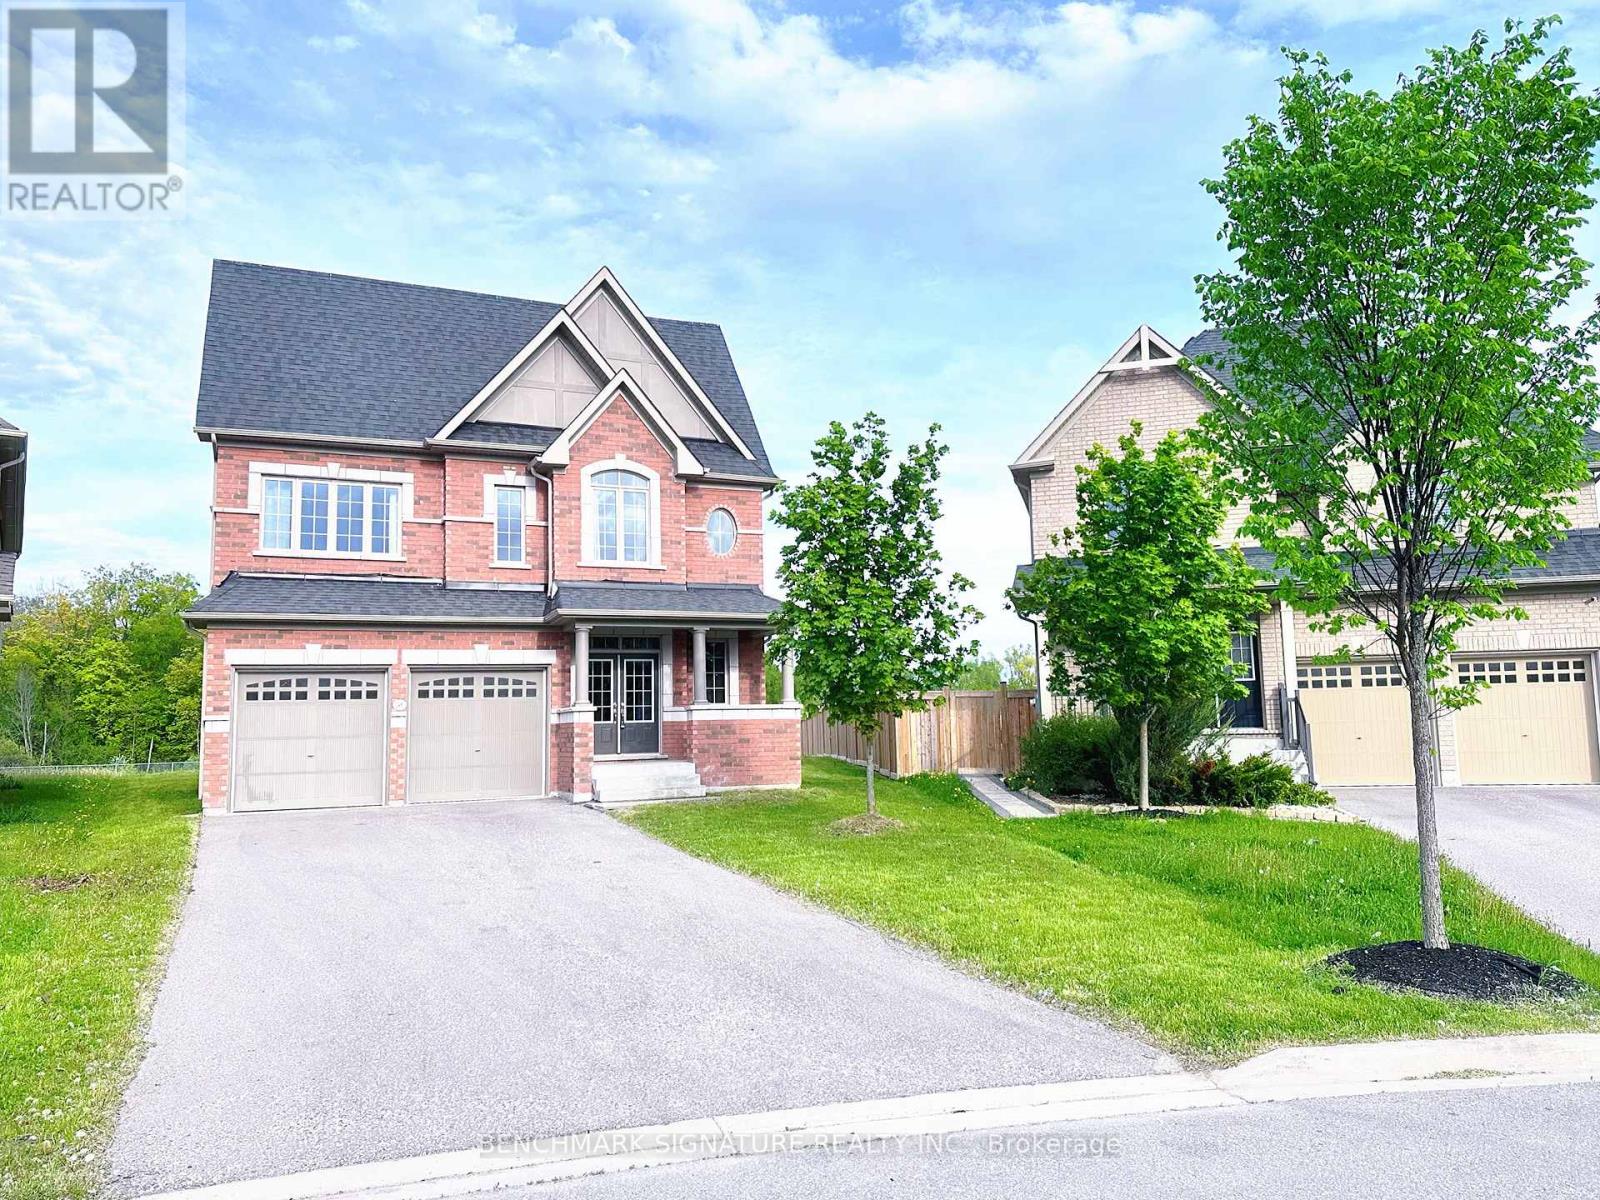
Discover one of Windfields' rarest opportunities! This stunning Tribute-built UC Home sits on an extraordinary premium pie- shaped lot with a breathtaking 226.08 ft deep backyard backing onto a ravine - offering exceptional privacy and endless potential for your dream outdoor oasis. Featuring a unique split-level layout, 4 spacious bedrooms plus a versatile home library, brand new engineered hardwood flooring throughout, and sun-filled living spaces with oversized windows. Perfectly located beside a community park and just a 1- minute walk to public school. Minutes to Hwy 407, 412 & 401, Costco, restaurants, banks, shopping, Ontario Tech University, Durham College, and all everyday conveniences. Luxury, space, nature, and unbeatable convenience - all in one exceptional North Oshawa home. (id:67197)
Key Facts
- Price
- $1,195,000
- Property Type
- Single Family
- Transaction Type
- For sale
- Bedrooms
- 5
- Bathrooms
- 4
- Parking
- 8
- MLS® Number
- E13701868
- Interior Size
- 2500 - 3000 sqft
- Ownership Type
- Freehold
Location
2481 BANDSMAN CRESCENT, Oshawa (Windfields), Ontario L1L0M1
Open MapRooms
| Room | Level | Dimensions |
|---|---|---|
| Laundry room | Second level | Measurements not available |
| Bedroom 2 | Second level | 11.3 m x 10 m |
| Bedroom 3 | Second level | 11 m x 13.5 m |
| Primary Bedroom | Second level | 18 m x 12 m |
| Bedroom 4 | Second level | 12 m x 10 m |
| Kitchen | Main level | 9 m x 14 m |
| Living room | Main level | 13 m x 17 m |
| Dining room | Main level | 13 m x 12 m |
| Library | Sub-basement | 13 m x 13 m |
| Family room | In between | 13 m x 13 m |
Building Details
- Building Type
- House
- Construction Style
- Detached
- Bedrooms Above Grade
- 4
- Bedrooms Below Grade
- 1
- Bathrooms
- 4
- Basement
- Full
- Cooling
- Central air conditioning, Air exchanger
- Exterior Finish
- Brick
- Fireplace
- Yes
- Foundation
- Concrete
- Heating Fuel
- Natural gas
- Heating
- Forced air
- Interior Size
- 2500 - 3000 sqft
- Stories
- 2
- Water
- Municipal water
Land Details
- Size Frontage
- 36 ft ,2 in
- Size Depth
- 226 ft ,1 in
- Acreage
- No
- Sewer
- Sanitary sewer
- Amenities Nearby
- Hospital, Park, Schools
Property Features
- Carpet Free
- Hospital
- Park
- Schools
- Water Heater
Ownership Information
- Ownership Type
- Freehold
Agent / Brokerage Contact
Listing Representation
BENCHMARK SIGNATURE REALTY INC.
View REALTOR.ca sourceListing Agent
GARY HU
Salesperson
Listing Office
BENCHMARK SIGNATURE REALTY INC.
Book a Showing
Send a note from this page and we will reply about this property.