For Sale
248 KINGSLEIGH COURT
Milton (OM Old Milton), Ontario L9T1X7
$998,000
4 Beds · 3 Baths · 6 Parking · Single Family
Updated 2026-09-08 20:32:56+00
Status
For Sale
Bedrooms
4
Bathrooms
3
Interior Size
1100 - 1500 sqft
Parking
6
MLS®
W13680864
Property Overview
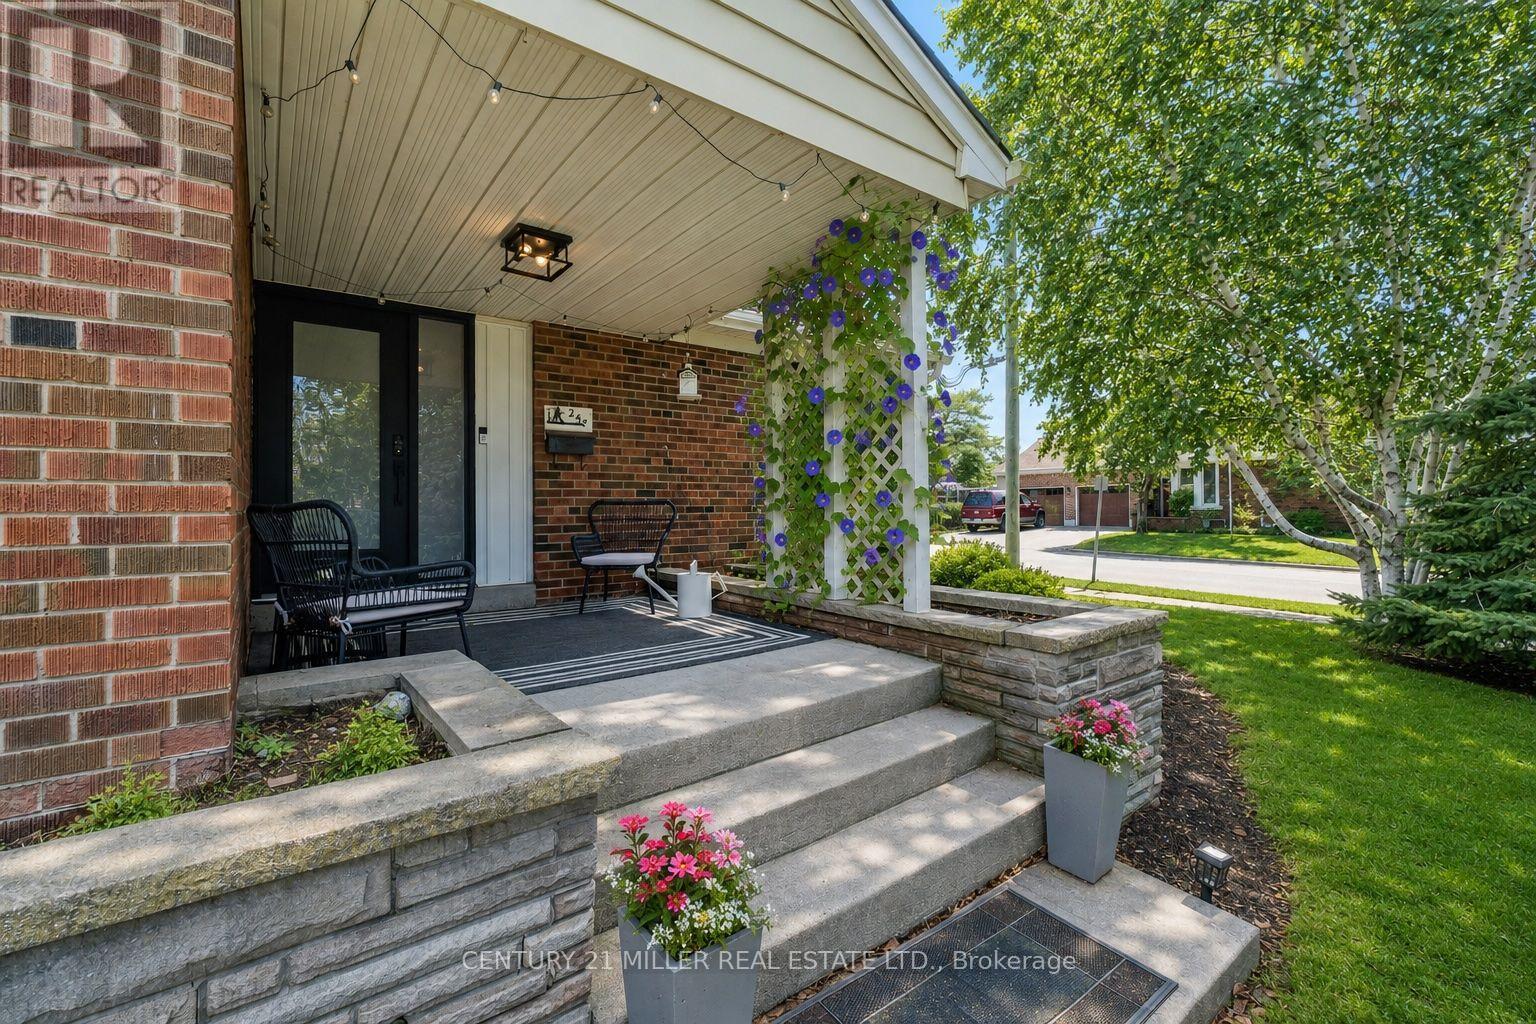
Located on a quiet court in beautiful Old Milton, this updated bungalow sits on a lot surrounded by mature trees and custom homes. Rare double car garage plus parking for four more on the driveway. A huge three-season breezeway connects the house to the garage; use it as a sunroom, second living room, or a great foyer.The kitchen is the only un-renovated space, a blank canvas ready for your vision. Rare third bathroom gives the primary suite real ensuite privacy. Big ticket items are done: high efficiency gas furnace (2024), heat pump/AC (2024), roof (2022), windows (2020-2024), and attic insulation (2024). Enjoy multiple outdoor spaces including mature landscaping, a covered front porch, and private patios. Total parking for six vehicles. A fantastic opportunity for buyers looking to offset their mortgage, accommodate extended family, or enjoy the flexibility of a home with built-in income. (id:67197)
Key Facts
- Price
- $998,000
- Property Type
- Single Family
- Transaction Type
- For sale
- Bedrooms
- 4
- Bathrooms
- 3
- Parking
- 6
- MLS® Number
- W13680864
- Interior Size
- 1100 - 1500 sqft
- Ownership Type
- Freehold
Location
248 KINGSLEIGH COURT, Milton (OM Old Milton), Ontario L9T1X7
Open MapRooms
| Room | Level | Dimensions |
|---|---|---|
| Office | Lower level | 3.21 m x 2.23 m |
| Bedroom 3 | Lower level | 3.54 m x 3.91 m |
| Bedroom 4 | Lower level | 3.68 m x 3.08 m |
| Living room | Lower level | 4.52 m x 3.89 m |
| Kitchen | Lower level | 4.23 m x 3.89 m |
| Kitchen | Main level | 2.64 m x 4.39 m |
| Dining room | Main level | 3.45 m x 2.4 m |
| Living room | Main level | 7.99 m x 3.92 m |
| Primary Bedroom | Main level | 4.6 m x 4.79 m |
| Bedroom 2 | Main level | 2.72 m x 3.66 m |
| Sunroom | Ground level | 2.85 m x 4.94 m |
Building Details
- Building Type
- House
- Architectural Style
- Raised bungalow
- Construction Style
- Detached
- Bedrooms Above Grade
- 2
- Bedrooms Below Grade
- 2
- Bathrooms
- 3
- Basement
- Full, N/A (Finished), N/A, N/A
- Basement Development
- Finished
- Cooling
- Central air conditioning
- Exterior Finish
- Brick, Steel
- Fireplace
- Yes
- Fireplaces
- 1
- Foundation
- Unknown
- Heating Fuel
- Natural gas
- Heating
- Forced air, Heat Pump, Other
- Interior Size
- 1100 - 1500 sqft
- Stories
- 1
- Water
- Municipal water
Land Details
- Size Frontage
- 50 ft
- Size Depth
- 125 ft
- Acreage
- No
- Landscape Features
- Landscaped
- Sewer
- Sanitary sewer
- Amenities Nearby
- Park, Public Transit, Schools
Property Features
- Carpet Free
- In-Law Suite
- Park
- Public Transit
- Schools
- Water Heater - Tankless
- Water Heater
- Water Softener
- Patio(s)
- Porch
Ownership Information
- Ownership Type
- Freehold
Agent / Brokerage Contact
Listing Representation
CENTURY 21 MILLER REAL ESTATE LTD.
View REALTOR.ca sourceListing Agent
GENEVIEVE RITA CAYA
Salesperson
Listing Office
CENTURY 21 MILLER REAL ESTATE LTD.
Book a Showing
Send a note from this page and we will reply about this property.