For Sale
247 ST VINCENT STREET
Meaford, Ontario N4L1C1
$1,249,000
3 Beds · 2 Baths · 5 Parking · Single Family
Updated 2026-09-21 04:28:58+00
Status
For Sale
Bedrooms
3
Bathrooms
2
Interior Size
2000 - 2500 sqft
Parking
5
MLS®
X13726840
Property Overview
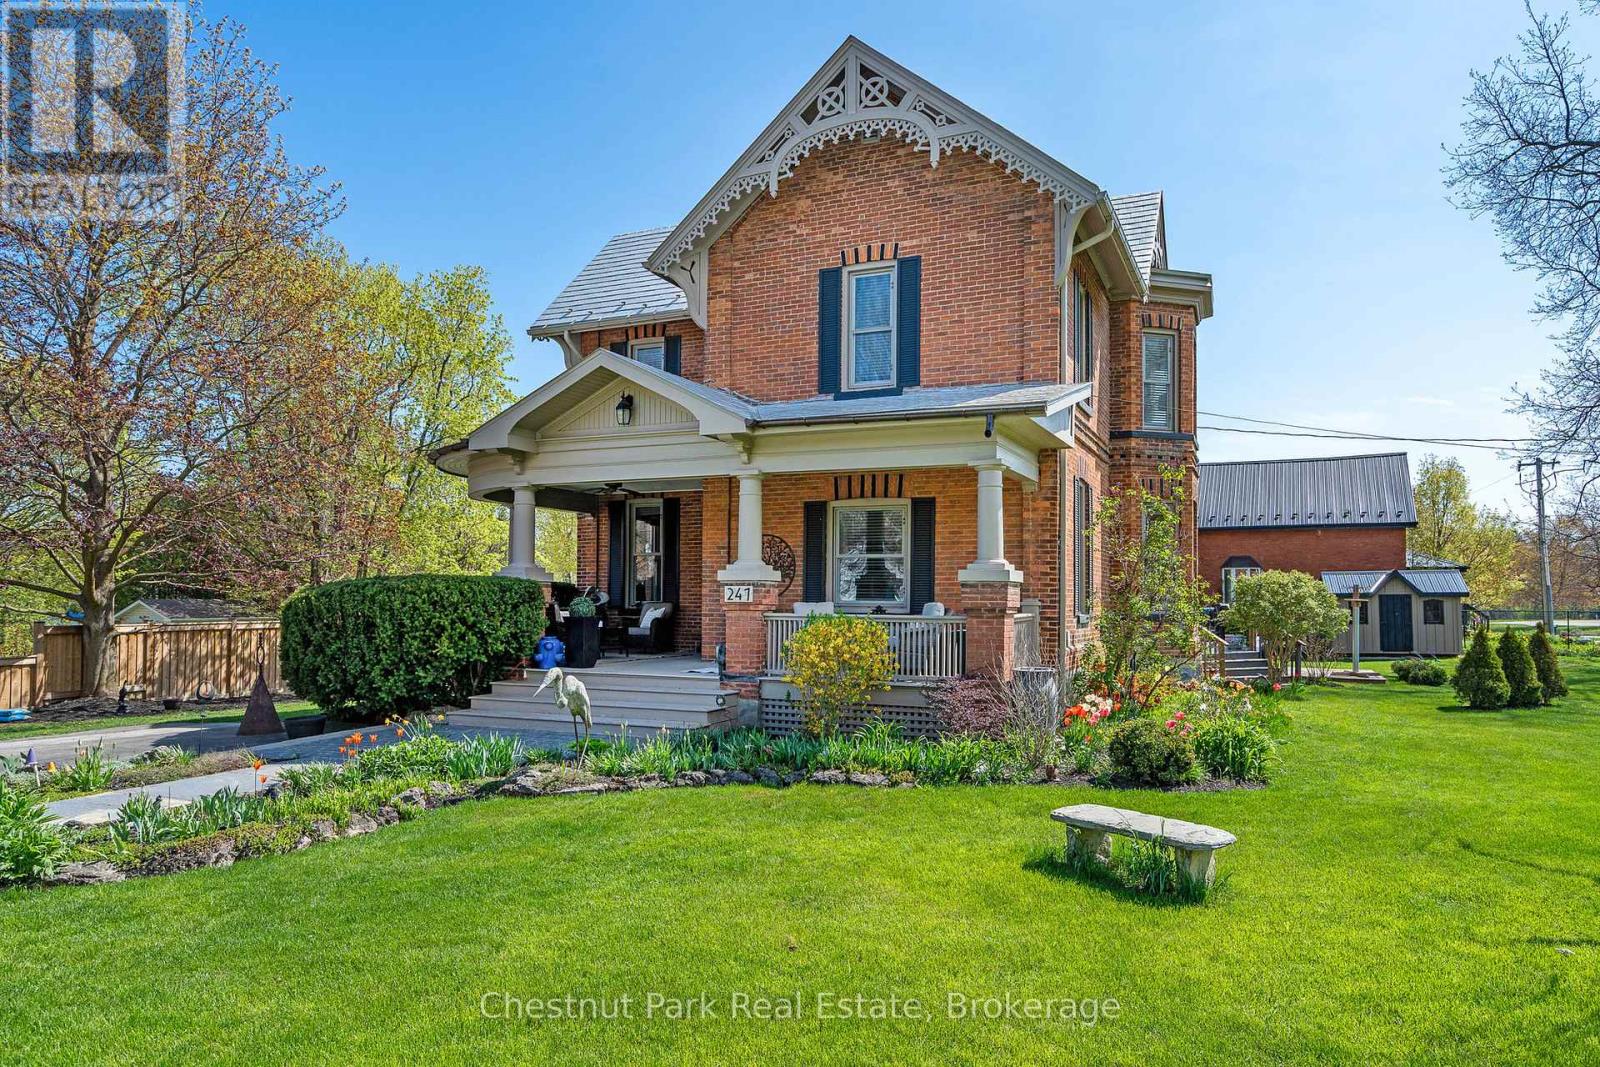
Beautiful Brick Home with Coach House in Meaford - Over 3,800 Sq Ft of Living Space! This stunning brick home in the heart of Meaford offers the perfect blend of character, space, and versatility. With over 3,800 sq ft of total living space, including a 1,600 sq ft coach house, this property is ideal for families or multi-generational living. The main home features 3 bedrooms, 2 bathrooms, spacious principal rooms, a bright well planned kitchen, and warm, inviting living areas. Enjoy the private backyard oasis complete with a hot tub, perfect for entertaining or relaxing after a day on the trails. The fully detached coach house includes an additional 3 bedrooms and 2 bathrooms, offering a private space for guests and family. With its own entrance and complete amenities, it adds options and flexibility to suit your lifestyle. Located within walking distance to downtown shops and restaurants, the harbour, and Meaford's scenic waterfront! Enjoy nearby trails, golf courses, skiing, and recreation - right at your doorstep. Live the Southern Georgian Bay lifestyle with space to relax, room to grow, and a vibrant community at your doorstep, where small-town charm meets year-round adventure in Meaford! (id:67197)
Key Facts
- Price
- $1,249,000
- Property Type
- Single Family
- Transaction Type
- For sale
- Bedrooms
- 3
- Bathrooms
- 2
- Parking
- 5
- MLS® Number
- X13726840
- Interior Size
- 2000 - 2500 sqft
- Ownership Type
- Freehold
Location
247 ST VINCENT STREET, Meaford, Ontario N4L1C1
Open MapRooms
| Room | Level | Dimensions |
|---|---|---|
| Bedroom 3 | Second level | 3.83 m x 4.25 m |
| Bedroom 2 | Second level | 4.83 m x 3.65 m |
| Den | Second level | 5.53 m x 3.65 m |
| Primary Bedroom | Second level | 4.97 m x 4.11 m |
| Bathroom | Second level | 4.9 m x 3.01 m |
| Dining room | Main level | 6.1 m x 3.7 m |
| Bathroom | Main level | 0.95 m x 1.84 m |
| Living room | Main level | 4.83 m x 4.06 m |
| Kitchen | Main level | 4.9 m x 6.38 m |
| Sunroom | Main level | 5.4 m x 4.17 m |
Building Details
- Building Type
- House
- Construction Style
- Detached
- Bedrooms Above Grade
- 3
- Bathrooms
- 2
- Basement
- Partial
- Cooling
- Central air conditioning
- Exterior Finish
- Brick, Wood
- Fireplace
- Yes
- Fireplaces
- 1
- Foundation
- Stone
- Heating Fuel
- Natural gas
- Heating
- Forced air
- Interior Size
- 2000 - 2500 sqft
- Stories
- 2
- Water
- Municipal water
Land Details
- Size Frontage
- 142 ft
- Size Depth
- 162 ft
- Acreage
- No
- Landscape Features
- Landscaped
- Sewer
- Sanitary sewer
- Amenities Nearby
- Hospital, Marina, Schools
Property Features
- Irregular lot size
- Level
- Guest Suite
- Hospital
- Marina
- Schools
- Water Heater
- Deck
- Porch
- Shed
Ownership Information
- Ownership Type
- Freehold
Parking & Utilities
Utilities
- Cable - Available
- Electricity - Installed
- Sewer - Installed
Agent / Brokerage Contact
Listing Representation
Chestnut Park Real Estate
View REALTOR.ca sourceListing Agent
JENNIFER RIDSDALE
Broker
Listing Office
Chestnut Park Real Estate
Book a Showing
Send a note from this page and we will reply about this property.