For Sale
247 Precedence Hill
Cochrane, Alberta T4C2J2
$949,900
4 Beds · 3 Baths · 4 Parking · Single Family
Updated 2026-09-22 19:15:54+00
Status
For Sale
Bedrooms
4
Bathrooms
3
Interior Size
2621 sqft
Parking
4
MLS®
A2345395
Property Overview
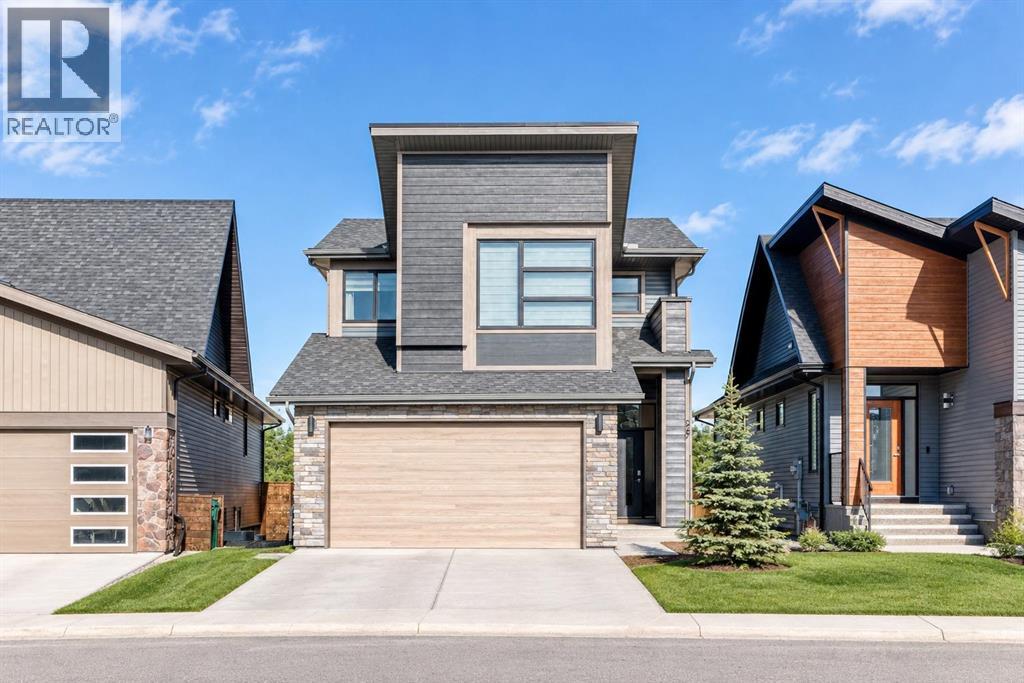
** Open House: Sunday, September 27th 12-2pm ** Welcome to 247 Precedence Hill, an exceptional Jayman built home perched on the ridge in one of Cochraneâs most sought after communities. Built in 2023 and one of the final Jayman homes constructed in Precedence, this beautifully finished home offers 2,621 sq. ft. above grade, expansive 180 degree views and a rare backyard backing directly onto green space with no rear neighbours. Enjoy walking and cycling paths, nearby schools, the SLS Centre, parks and playgrounds, with the Rocky Mountains and Bow Valley just a short drive away. Inside, the bright, modern layout features 10 foot ceilings, a front office and an impressive kitchen, dining and living area filled with natural light. The kitchen offers a large island, extensive cabinetry, KitchenAid stainless steel appliances and a natural gas cooktop, while the living room centres around a contemporary gas fireplace. Premium electric blinds have been added throughout. Upstairs, three spacious bedrooms include a primary retreat with a five piece ensuite, two walk in closets and direct access to the upper laundry. The other 2 bedroom are larger than the usual found in newer builds. A large bonus room and full bathroom with dual sinks complete the level. The partially finished basement offers a fourth bedroom and closet, 10 foot ceilings and plenty of space to develop to your needs. A long list of upgrades includes two high efficiency furnaces, tankless hot water, triple pane windows, air purification, radon mitigation and 10 solar panels. The oversized double garage features an EV charging outlet. Outside, the fully landscaped, low maintenance backyard opens directly onto green space, creating a private and peaceful setting. With Bow Valley High School and the SLS Centre within walking distance, extensive pathways nearby and easy access to the mountains, this is Cochrane living at its best, with the added benefit of remaining new home warranty. (id:67197)
Key Facts
- Price
- $949,900
- Property Type
- Single Family
- Transaction Type
- For sale
- Bedrooms
- 4
- Bathrooms
- 3
- Parking
- 4
- MLS® Number
- A2345395
- Interior Size
- 2621 sqft
- Year Built
- 2023
- Ownership Type
- Freehold
Location
247 Precedence Hill, Cochrane, Alberta T4C2J2
Open MapRooms
| Room | Level | Dimensions |
|---|---|---|
| Bedroom | Basement | 14.17 Ft x 10.50 Ft |
| Other | Basement | 3.92 Ft x 5.08 Ft |
| Recreational, Games room | Basement | 30.92 Ft x 23.83 Ft |
| Other | Main level | 9.42 Ft x 5.67 Ft |
| 2pc Bathroom | Main level | 5.00 Ft x 4.83 Ft |
| Office | Main level | 11.25 Ft x 8.67 Ft |
| Other | Main level | 6.08 Ft x 5.67 Ft |
| Pantry | Main level | 3.33 Ft x 4.92 Ft |
| Other | Main level | 5.58 Ft x 3.83 Ft |
| Kitchen | Main level | 15.08 Ft x 11.33 Ft |
| Dining room | Main level | 15.00 Ft x 10.58 Ft |
| Living room | Main level | 14.33 Ft x 14.92 Ft |
| Storage | Main level | 5.83 Ft x 5.75 Ft |
| 5pc Bathroom | Upper Level | 11.25 Ft x 5.67 Ft |
| Bedroom | Upper Level | 13.00 Ft x 10.67 Ft |
| Bedroom | Upper Level | 12.58 Ft x 12.67 Ft |
| Storage | Upper Level | 5.75 Ft x 4.42 Ft |
| Bonus Room | Upper Level | 18.83 Ft x 13.25 Ft |
| Laundry room | Upper Level | 8.00 Ft x 5.92 Ft |
| Primary Bedroom | Upper Level | 15.50 Ft x 11.50 Ft |
| 5pc Bathroom | Upper Level | 13.08 Ft x 11.75 Ft |
| Other | Upper Level | 11.25 Ft x 6.75 Ft |
| Other | Upper Level | 5.92 Ft x 4.92 Ft |
Building Details
- Building Type
- House
- Construction Style
- Detached
- Bedrooms Above Grade
- 3
- Bedrooms Below Grade
- 1
- Bathrooms
- 3
- Basement
- Full (Partially finished)
- Basement Development
- Partially finished
- Cooling
- Central air conditioning
- Exterior Finish
- Composite Siding
- Fireplace
- Yes
- Fireplaces
- 1
- Foundation
- Poured Concrete
- Heating
- Forced air
- Interior Size
- 2621 sqft
- Stories
- 2
- Year Built
- 2023
Land Details
- Size Total
- 4370 sqft|4,051 - 7,250 sqft
- Size Frontage
- 10.36 m
- Acreage
- No
- Landscape Features
- Landscaped
- Amenities Nearby
- Schools, Shopping
Property Features
- No neighbours behind
- Closet Organizers
- No Smoking Home
- Gas BBQ Hookup
- Schools
- Shopping
Ownership Information
- Ownership Type
- Freehold
Parking & Utilities
Parking
- Parking - 2 spaces
Agent / Brokerage Contact
Listing Representation
eXp Realty
View REALTOR.ca sourceListing Agent
Hannah Naylor
Associate
Hayley Green
Associate
Listing Office
eXp Realty
Book a Showing
Send a note from this page and we will reply about this property.