For Sale
247 Main Street
Plaster Rock, New Brunswick E7G2G4
$239,000
3 Beds · 3 Baths · Single Family
Updated 2026-09-12 19:55:07+00
Status
For Sale
Bedrooms
3
Bathrooms
3
Interior Size
2329 sqft
MLS®
NB147485
Property Overview
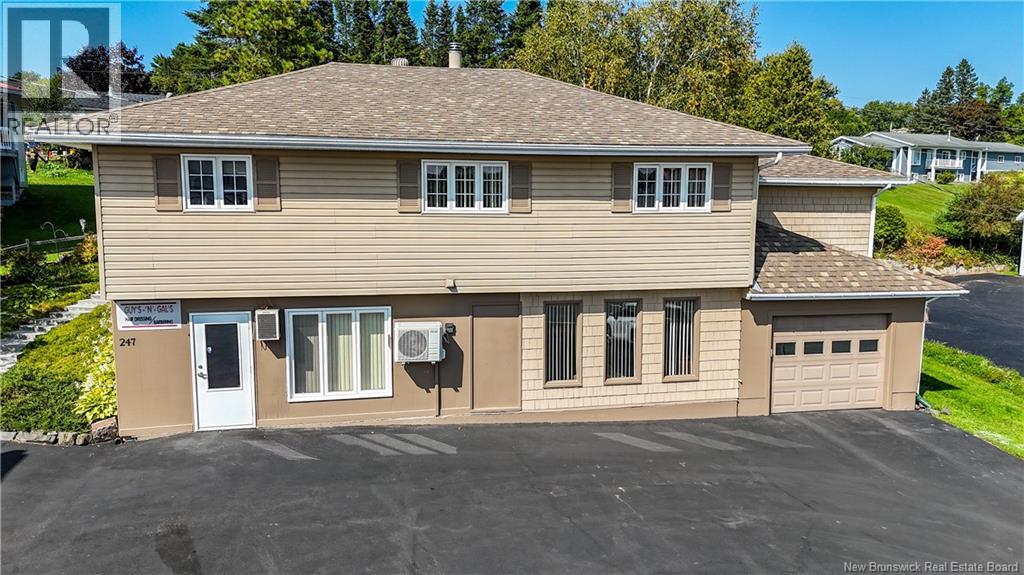
Welcome to this immaculately maintained property located on Main Street in Plaster Rock! Offering 3 bedrooms and 1 full bathroom and two half bathrooms, this well-cared-for home combines comfortable living with exceptional versatility and income potential. The main living area offers a bright and inviting layout with an open-concept feel, complemented by numerous built-in features that provide both character and practical storage. The home has been meticulously maintained inside and out, with a beautiful backyard offering a private and enjoyable outdoor space, a 22'X11' deck, and three storage sheds provide plenty of additional storage. A single-car garage with a workshop above adds even more functionality and could be ideal for a hobbyist, craftsman or someone needing additional workspace. The walkout basement currently features two hair salon spaces, providing an excellent opportunity for someone looking to operate a business while living in the home. The basement also offers potential to be converted into an apartment or additional living space. Whether you are looking for a comfortable family home, a property where you can operate your own business, an income-generating investment, or a combination of all three, this property offers numerous possibilities. With its excellent condition, desirable Main Street location, beautiful backyard, garage and workshop, and flexible walkout basement, this is a property worth exploring! (id:67197)
Key Facts
- Price
- $239,000
- Property Type
- Single Family
- Transaction Type
- For sale
- Bedrooms
- 3
- Bathrooms
- 3
- MLS® Number
- NB147485
- Interior Size
- 2329 sqft
- Year Built
- 1972
- Ownership Type
- Freehold
Location
247 Main Street, Plaster Rock, New Brunswick E7G2G4
Open MapRooms
| Room | Level | Dimensions |
|---|---|---|
| Other | Basement | 16'8'' x 15'7'' |
| Other | Basement | 16'8'' x 15'6'' |
| Family room | Basement | 22'2'' x 19'8'' |
| Bedroom | Main level | 9'10'' x 9'9'' |
| Bedroom | Main level | 13'4'' x 9'10'' |
| 3pc Bathroom | Main level | 8'4'' x 7'6'' |
| Primary Bedroom | Main level | 12'6'' x 11'11'' |
| Living room | Main level | 21'11'' x 14'10'' |
| Kitchen | Main level | 10'9'' x 10'2'' |
| Dining room | Main level | 10'9'' x 6'4'' |
Building Details
- Building Type
- House
- Architectural Style
- Bungalow
- Construction Style
- Detached
- Bedrooms Above Grade
- 3
- Bedrooms Below Grade
- 0
- Bathrooms
- 3
- Basement
- Full (Finished)
- Basement Development
- Finished
- Cooling
- Heat Pump
- Exterior Finish
- Vinyl
- Fireplace
- No
- Foundation
- Concrete
- Heating Fuel
- Electric, Wood
- Heating
- Baseboard heaters, Heat Pump, Stove
- Interior Size
- 2329 sqft
- Stories
- 1
- Water
- Municipal water
- Year Built
- 1972
Land Details
- Size Total
- 1224 m2
- Acreage
- No
- Sewer
- Municipal sewage system
Property Features
- Balcony/Deck/Patio
- None
- Shed
Ownership Information
- Ownership Type
- Freehold
Agent / Brokerage Contact
Listing Representation
EXIT Realty Elite
View REALTOR.ca sourceListing Agent
Lisa Theriault
Salesperson
Marcella Poitras
Salesperson
Listing Office
EXIT Realty Elite
Book a Showing
Send a note from this page and we will reply about this property.