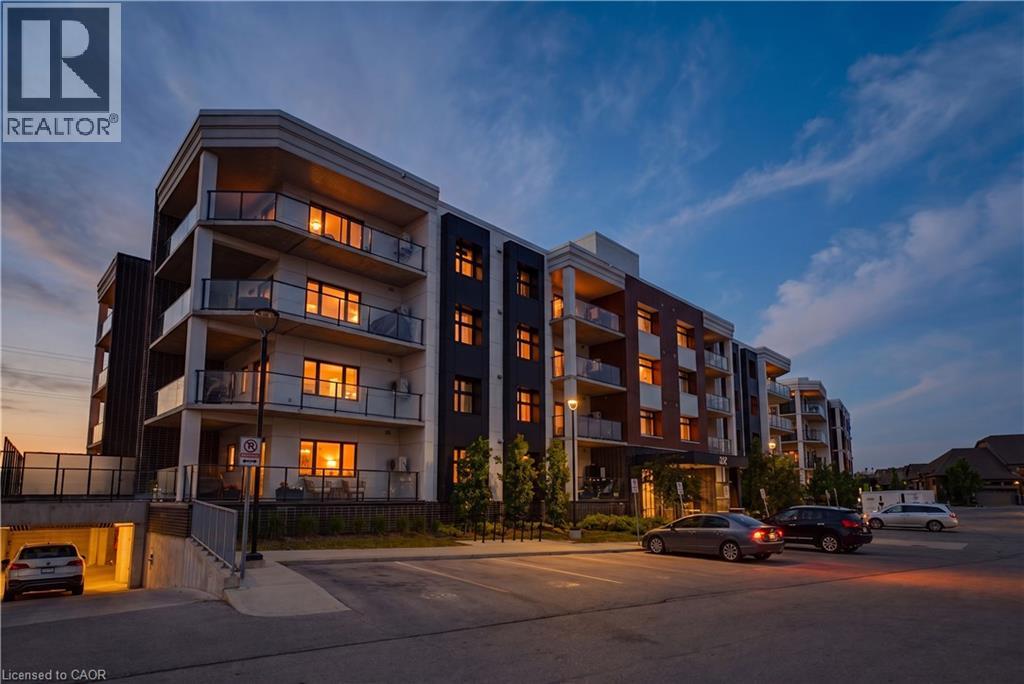
For Sale
247 GREY SILO Road Unit# 102
Waterloo, Ontario N2K0G7
$565,000
2 Beds · 2 Baths · 2 Parking · Single Family
Updated 2026-09-02 23:29:32+00
Status
For Sale
Bedrooms
2
Bathrooms
2
Interior Size
1100 sqft
Parking
2
MLS®
40860024
Property Overview
Welcome to Unit 102 at 247 Grey Silo Road â one of Waterloo's most sought-after addresses. This beautifully appointed 2-bed, 2-bath groundfloor condo features luxury vinyl plank flooring, oversized windows, and brushed nickel hardware throughout. The open concept kitchen is a true highlight, featuring a large island, quartz countertops, KitchenAid stainless steel appliances, and an upgraded range hood â perfect for both cooking and entertaining. Just off the kitchen, step onto an enormous balcony with three distinct seating areas where BBQs are permitted â an entertainer's delight for gatherings or quiet evenings outdoors. The generously sized primary suite comfortably fits a king-size bed with room to spare, includes a double closet, and features a private ensuite with walk-in shower â perfect for downsizers. Modern bathrooms feature quartz vanities and comfort-height toilets, while additional upgrades include in-suite washer and dryer, a high efficiency water heater, water softener, and an HRV system for fresh air circulation year-round. Ground-floor entry keeps daily life effortless, and the rooftop terrace offers even more outdoor space to enjoy. Two owned parking spots included.Steps from Grey Silo Golf Course, the Walter Bean Trail, St. Jacobs Farmers' Market, RIM Park, and local restaurants â with easy access to Uptown Waterloo, both universities, and the expressway. Low-maintenance luxury living in one of Waterloo's most prestigious pocket (id:67197)
Key Facts
- Price
- $565,000
- Property Type
- Single Family
- Transaction Type
- For sale
- Bedrooms
- 2
- Bathrooms
- 2
- Parking
- 2
- MLS® Number
- 40860024
- Interior Size
- 1100 sqft
- Year Built
- 2020
- Ownership Type
- Condominium
Location
247 GREY SILO Road Unit# 102, Waterloo, Ontario N2K0G7
Open MapRooms
| Room | Level | Dimensions |
|---|---|---|
| Living room | Main level | 16'5'' x 7'10'' |
| Laundry room | Main level | 8'3'' x 6'9'' |
| Kitchen | Main level | 16'5'' x 10'10'' |
| Primary Bedroom | Main level | 12'5'' x 15'6'' |
| Bedroom | Main level | 13'0'' x 13'0'' |
| 4pc Bathroom | Main level | 7'6'' x 8'11'' |
| 3pc Ensuite bath | Main level | 7'8'' x 7'10'' |
Building Details
- Building Type
- Apartment
- Architectural Style
- Other
- Construction Style
- Attached
- Bedrooms Above Grade
- 2
- Bedrooms Below Grade
- 0
- Bathrooms
- 2
- Basement
- None
- Cooling
- Central air conditioning
- Exterior Finish
- Brick Veneer
- Fireplace
- No
- Foundation
- Poured Concrete
- Heating
- Forced air
- Interior Size
- 1100 sqft
- Stories
- 1
- Water
- Municipal water
- Year Built
- 2020
Land Details
- Acreage
- No
- Sewer
- Municipal sewage system
- Amenities Nearby
- Golf Nearby, Park, Place of Worship, Playground, Public Transit, Schools, Shopping
Property Features
- Southern exposure
- Balcony
- Golf Nearby
- Park
- Place of Worship
- Playground
- Public Transit
- Schools
- Shopping
- None
Ownership Information
- Ownership Type
- Condominium
Maintenance Information
- Maintenance Fee
- 625.00
- Maintenance Fee Type
- Insurance, Common Area Maintenance, Landscaping, Property Management
- Payment Unit
- Monthly
Agent / Brokerage Contact
Listing Representation
Real Broker Ontario Ltd.
View REALTOR.ca sourceListing Agent
Ryan Schinker
Salesperson
Listing Office
Real Broker Ontario Ltd.
Book a Showing
Send a note from this page and we will reply about this property.