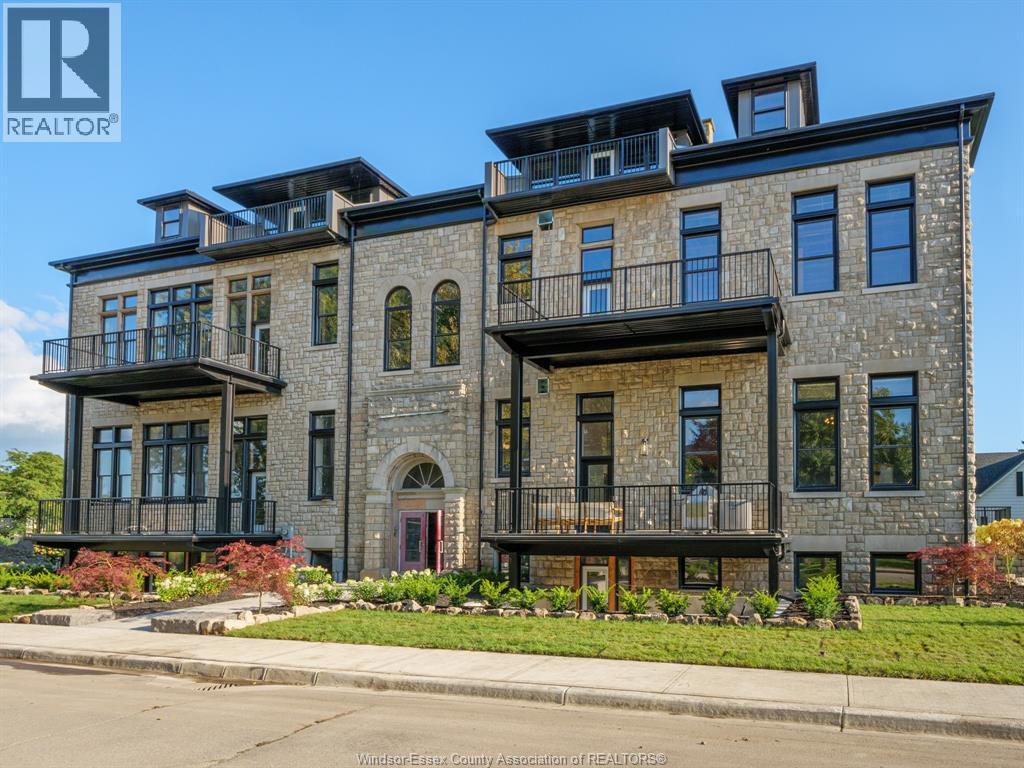
For Sale
247 BROCK STREET Unit# 103
Amherstburg, Ontario N9V2H4
$749,888
1 Bed · 2 Baths · Single Family
Updated 2026-09-01 19:44:16+00
Status
For Sale
Bedrooms
1
Bathrooms
2
Interior Size
1471 sqft
MLS®
26021306
Property Overview
WELCOME TO THE 1471 SOFT LIEUTENANT MODEL AT THE HIGHLY ANTICIPATED LOFTS AT ST. ANTHONY. ENJOY THE PERFECT BLEND OF OLD WORLD CHARM & MODERN LUXURY WITH THIS UNIQUE LOFT STYLE CONDO. FEATURING GLEAMING ENGINEERED HARDWOOD FLOORS, QUARTZ COUNTER TOPS IN THE SPACIOUS MODERN KITCHEN FEATURING LARGE CENTRE ISLAND AND FULL APPLIANCE PACKAGE. 1 SPACIOUS PRIMARY SUITE WITH ENSUITE BATH & WALK IN CLOSET. ADDITIONAL HALF BATH. IN SUITE LAUNDRY. BRIGHT AIRY LIVING ROOM WITH PLENTY OF WINDOWS. PRIVATE 295 SQ FT WALK OUT TERRACE WITH BBQ HOOK UP. THIS ONE OF A KIND UNIT FEATURES PLENTY OF ORIGINAL EXPOSED BRICK AND STONE. SITUATED IN A PRIME AMHERSTBURG LOCATION WALKING DISTANCE TO ALL AMENITIES INCLUDING AMHERSTBURG 'S DESIRABLE DOWNTOWN CORE. DON'T MISS YOUR CHANCE TO BE PART OF THIS STUNNING DEVELOPMENT. (id:67197)
Key Facts
- Price
- $749,888
- Property Type
- Single Family
- Transaction Type
- For sale
- Bedrooms
- 1
- Bathrooms
- 2
- MLS® Number
- 26021306
- Interior Size
- 1471 sqft
- Ownership Type
- Condominium/Strata
Location
247 BROCK STREET Unit# 103, Amherstburg, Ontario N9V2H4
Open MapRooms
| Room | Level | Dimensions |
|---|---|---|
| 5pc Ensuite bath | Main level | Measurements not available |
| 4pc Bathroom | Main level | Measurements not available |
| Primary Bedroom | Main level | Measurements not available |
| Den | Main level | Measurements not available |
| Eating area | Main level | Measurements not available |
| Bedroom | Main level | Measurements not available |
| Laundry room | Main level | Measurements not available |
| Games room | Main level | Measurements not available |
| Kitchen | Main level | Measurements not available |
| Foyer | Main level | Measurements not available |
Building Details
- Building Type
- Apartment
- Bedrooms Above Grade
- 1
- Bedrooms Below Grade
- 0
- Bathrooms
- 2
- Cooling
- Central air conditioning
- Exterior Finish
- Brick, Stone
- Fireplace
- No
- Heating Fuel
- Natural gas
- Heating
- Forced air, Furnace
- Interior Size
- 1471 sqft
Land Details
- Acreage
- No
- Landscape Features
- Landscaped
Ownership Information
- Ownership Type
- Condominium/Strata
Maintenance Information
- Maintenance Fee
- 393.60
- Maintenance Fee Type
- Exterior Maintenance, Ground Maintenance, Property Management
- Payment Unit
- Monthly
Parking & Utilities
Parking
- Parking - 1 space
Agent / Brokerage Contact
Listing Representation
REMAX PREFERRED REALTY LTD. - 586
View REALTOR.ca sourceListing Agent
CHANTEL WASYLUK
Sales Person
KATRINA WASYLUK
Sales Person
KIM WHEELER
Sales Person
JOHN D'ALIMONTE
Sales Person
Listing Office
REMAX PREFERRED REALTY LTD. - 586
REMAX CAPITAL DIAMOND REALTY
Book a Showing
Send a note from this page and we will reply about this property.