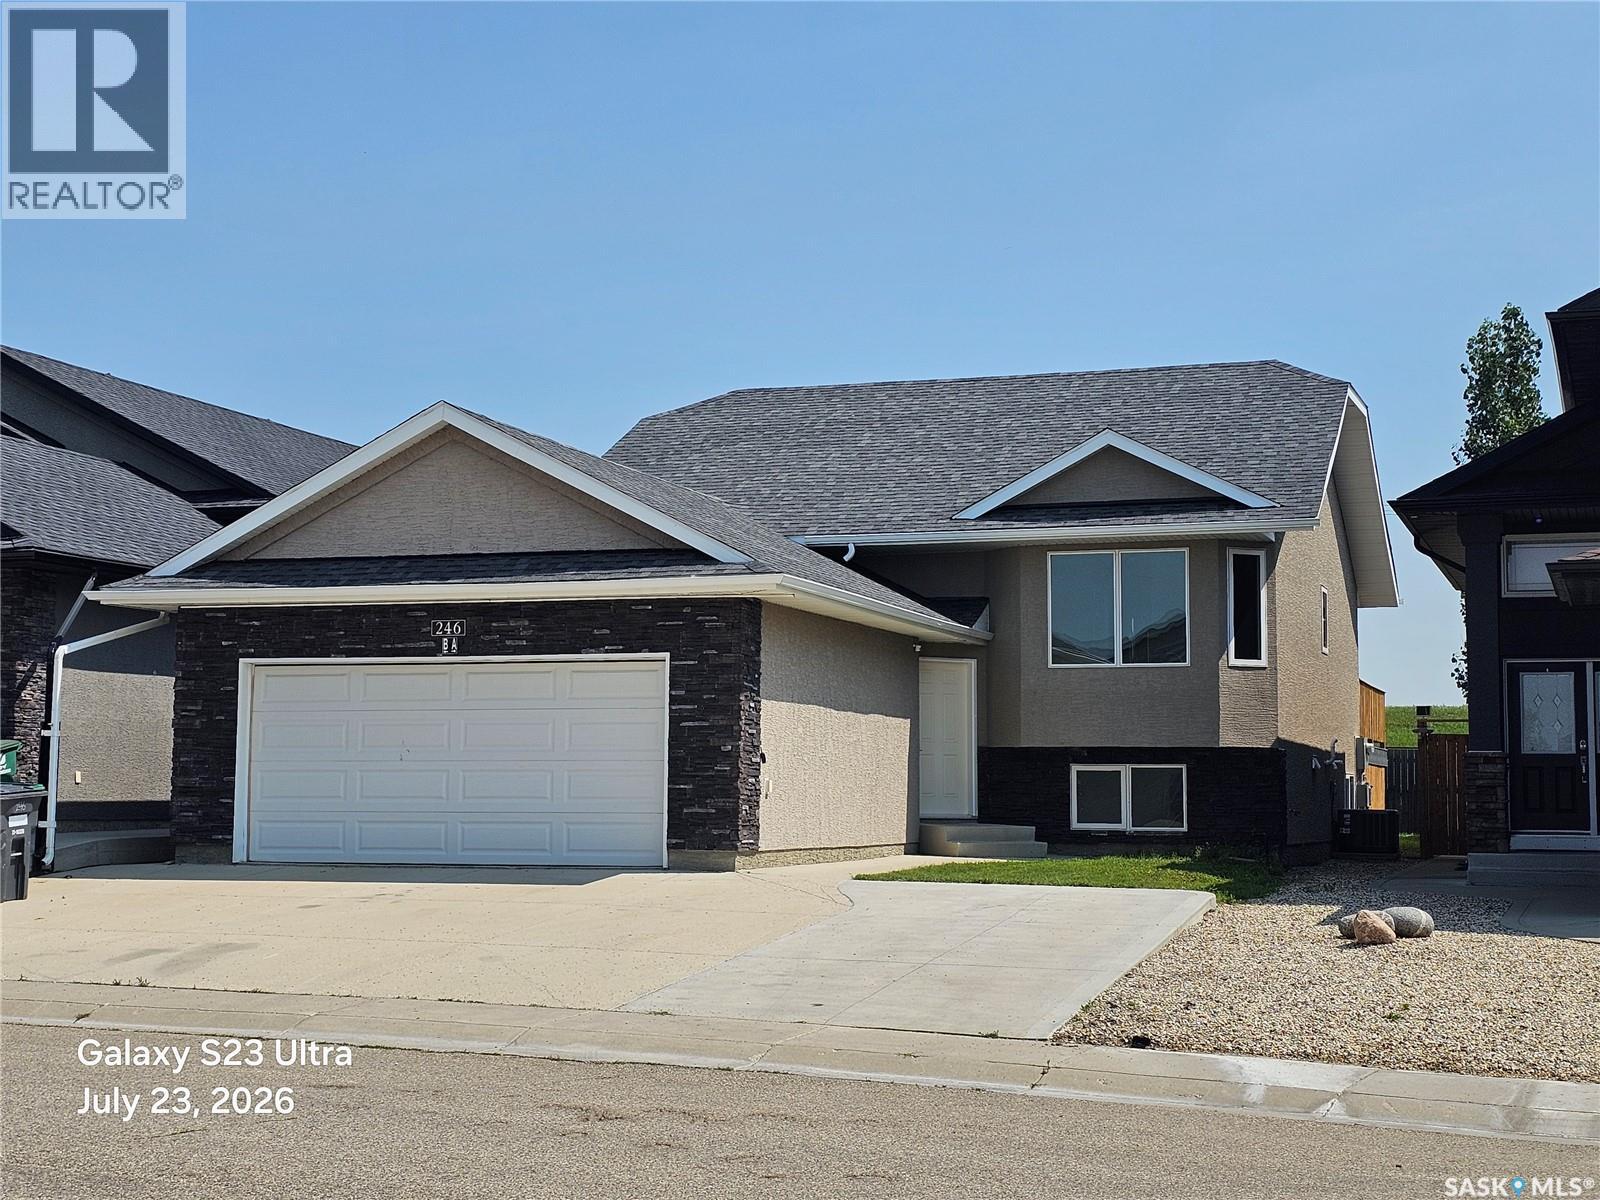
For Sale
246 Sutter PLACE
Saskatoon, Saskatchewan S7T0R3
$625,000
5 Beds · 3 Baths · Single Family
Updated 2026-09-16 20:12:19+00
Status
For Sale
Bedrooms
5
Bathrooms
3
Interior Size
1145 sqft
MLS®
SK047243
Property Overview
Excellent opportunity to have someone else help pay for your house, that's a huge win Terrific rental property, just renovated top to bottom, everything is new. Identical house down the street brings in $4,000/mo + utilites Each suite has it's own power & gas meters Fenced yard wtih gate to the berm, composite deck with underdeck dry storage Close to all amenities, shopping, traisit, churches, gyms, elementary schools, circle drive & downtown - typical max driving time 20 minutes (ish) to anywhere in the city Permitted Suite # 3244/12 (id:67197)
Key Facts
- Price
- $625,000
- Property Type
- Single Family
- Transaction Type
- For sale
- Bedrooms
- 5
- Bathrooms
- 3
- MLS® Number
- SK047243
- Interior Size
- 1145 sqft
- Year Built
- 2013
- Ownership Type
- Freehold
Location
246 Sutter PLACE, Saskatoon, Saskatchewan S7T0R3
Open MapRooms
| Room | Level | Dimensions |
|---|---|---|
| Bonus Room | Basement | Measurements not available |
| Kitchen/Dining room | Basement | 6 ft x 15 ft |
| 4pc Bathroom | Basement | Measurements not available |
| Bedroom | Basement | 9 ft x 10 ft |
| Bedroom | Basement | 9 ft x 9 ft |
| Living room | Basement | 8 ft x 11 ft |
| Kitchen | Main level | 9 ft x 11 ft |
| 4pc Bathroom | Main level | Measurements not available |
| 4pc Ensuite bath | Main level | Measurements not available |
| Living room | Main level | 11 ft x 14 ft |
| Bedroom | Main level | 10 ft x 12 ft |
| Bedroom | Main level | 8 ft x 10 ft |
| Bedroom | Main level | 9 ft x 9 ft |
| Dining room | Main level | 10 ft x 11 ft |
Building Details
- Building Type
- House
- Architectural Style
- Bi-level
- Construction Style
- Detached
- Bathrooms
- 3
- Basement
- Full (Finished)
- Basement Development
- Finished
- Cooling
- Central air conditioning
- Fireplace
- No
- Heating Fuel
- Natural gas
- Heating
- Baseboard heaters, Forced air
- Interior Size
- 1145 sqft
- Year Built
- 2013
Land Details
- Size Total
- 5485 sqft
- Acreage
- No
- Landscape Features
- Lawn
Property Features
- Corner Site
- Double width or more driveway
- Deck
Ownership Information
- Ownership Type
- Freehold
Parking & Utilities
Parking
- Parking - 5 spaces
Agent / Brokerage Contact
Listing Representation
RE/MAX Saskatoon
View REALTOR.ca sourceListing Agent
Norman Osback
Associate Broker
Listing Office
RE/MAX Saskatoon
Book a Showing
Send a note from this page and we will reply about this property.