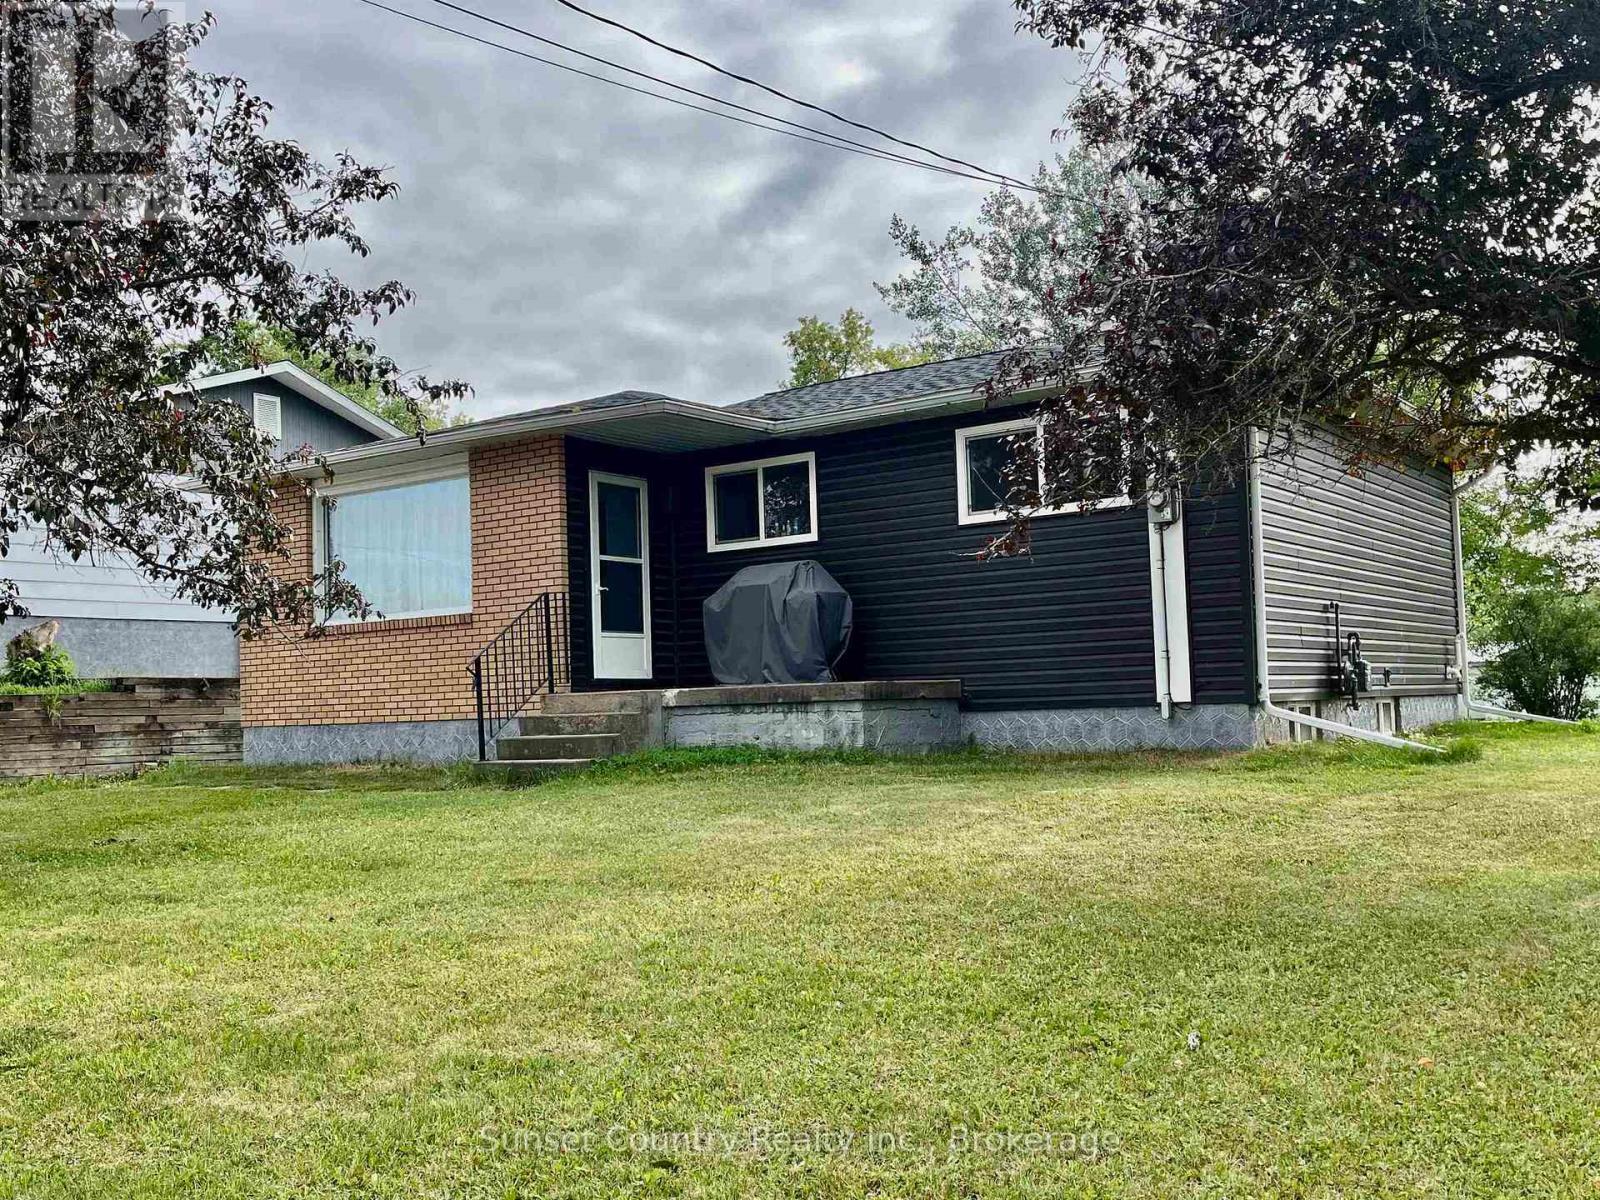
For Sale
246 FLORENCE STREET
Dryden (Hillcrest), Ontario P8N2S2
$299,900
4 Beds · 2 Baths · Single Family
Updated 2026-09-21 17:53:39+00
Status
For Sale
Bedrooms
4
Bathrooms
2
Interior Size
700 - 1100 sqft
MLS®
X13539288
Property Overview
Updated throughout this 960 sq. ft. bungalow offers 3+1 bedrooms, 1.5 baths. Walking in the rear entrance is the combined kitchen and sit-down island overlooking the living room. Three bedrooms and a four-piece bathroom finish off the main floor. Downstairs is an extra bedroom/office, recreation room, two-piece bathroom and a large utility/laundry room. Sitting on a large landscaped 100? x 75? corner lot. All appliances and a 14? x 24? storage shed also included. Close to New Prospect School, the soccer pitches, skate park and area walking trails. Even within walking distance to the downtown core. (id:67197)
Key Facts
- Price
- $299,900
- Property Type
- Single Family
- Transaction Type
- For sale
- Bedrooms
- 4
- Bathrooms
- 2
- MLS® Number
- X13539288
- Interior Size
- 700 - 1100 sqft
- Ownership Type
- Freehold
Location
246 FLORENCE STREET, Dryden (Hillcrest), Ontario P8N2S2
Open MapRooms
| Room | Level | Dimensions |
|---|---|---|
| Bedroom 4 | Basement | 2.54 m x 2.41 m |
| Other | Basement | Measurements not available |
| Other | Basement | 5.79 m x 3.22 m |
| Utility room | Basement | 6.83 m x 5.63 m |
| Bathroom | Main level | Measurements not available |
| Living room | Main level | 4.77 m x 4.64 m |
| Kitchen | Main level | 3.98 m x 3.42 m |
| Primary Bedroom | Main level | 3.53 m x 3.32 m |
| Bedroom 2 | Main level | 3.53 m x 2.92 m |
| Bedroom 3 | Main level | 2.66 m x 2.15 m |
Building Details
- Building Type
- House
- Architectural Style
- Bungalow
- Construction Style
- Detached
- Bedrooms Above Grade
- 3
- Bedrooms Below Grade
- 1
- Bathrooms
- 2
- Basement
- Full (Partially finished)
- Basement Development
- Partially finished
- Exterior Finish
- Vinyl siding, Brick
- Fireplace
- No
- Foundation
- Poured Concrete
- Heating Fuel
- Natural gas
- Heating
- Forced air
- Interior Size
- 700 - 1100 sqft
- Stories
- 1
- Water
- Municipal water
Land Details
- Size Frontage
- 100 ft
- Size Depth
- 75 ft
- Acreage
- No
- Sewer
- Sanitary sewer
Property Features
- Water Heater
Ownership Information
- Ownership Type
- Freehold
Parking & Utilities
Utilities
- Natural Gas Available - Available
- Cable - Available
- Electricity Connected - Connected
- Telephone - Nearby
Agent / Brokerage Contact
Listing Representation
Sunset Country Realty Inc.
View REALTOR.ca sourceListing Agent
Scott Lobreau
Salesperson
Listing Office
Sunset Country Realty Inc.
Book a Showing
Send a note from this page and we will reply about this property.