For Sale
2457 Rosstown Rd
Nanaimo, British Columbia V9T3R6
$865,000
6 Beds · 6 Baths · 8 Parking · Single Family
Updated 2026-09-05 22:41:33+00
Status
For Sale
Bedrooms
6
Bathrooms
6
Interior Size
2652 sqft
Parking
8
MLS®
1048315
Property Overview
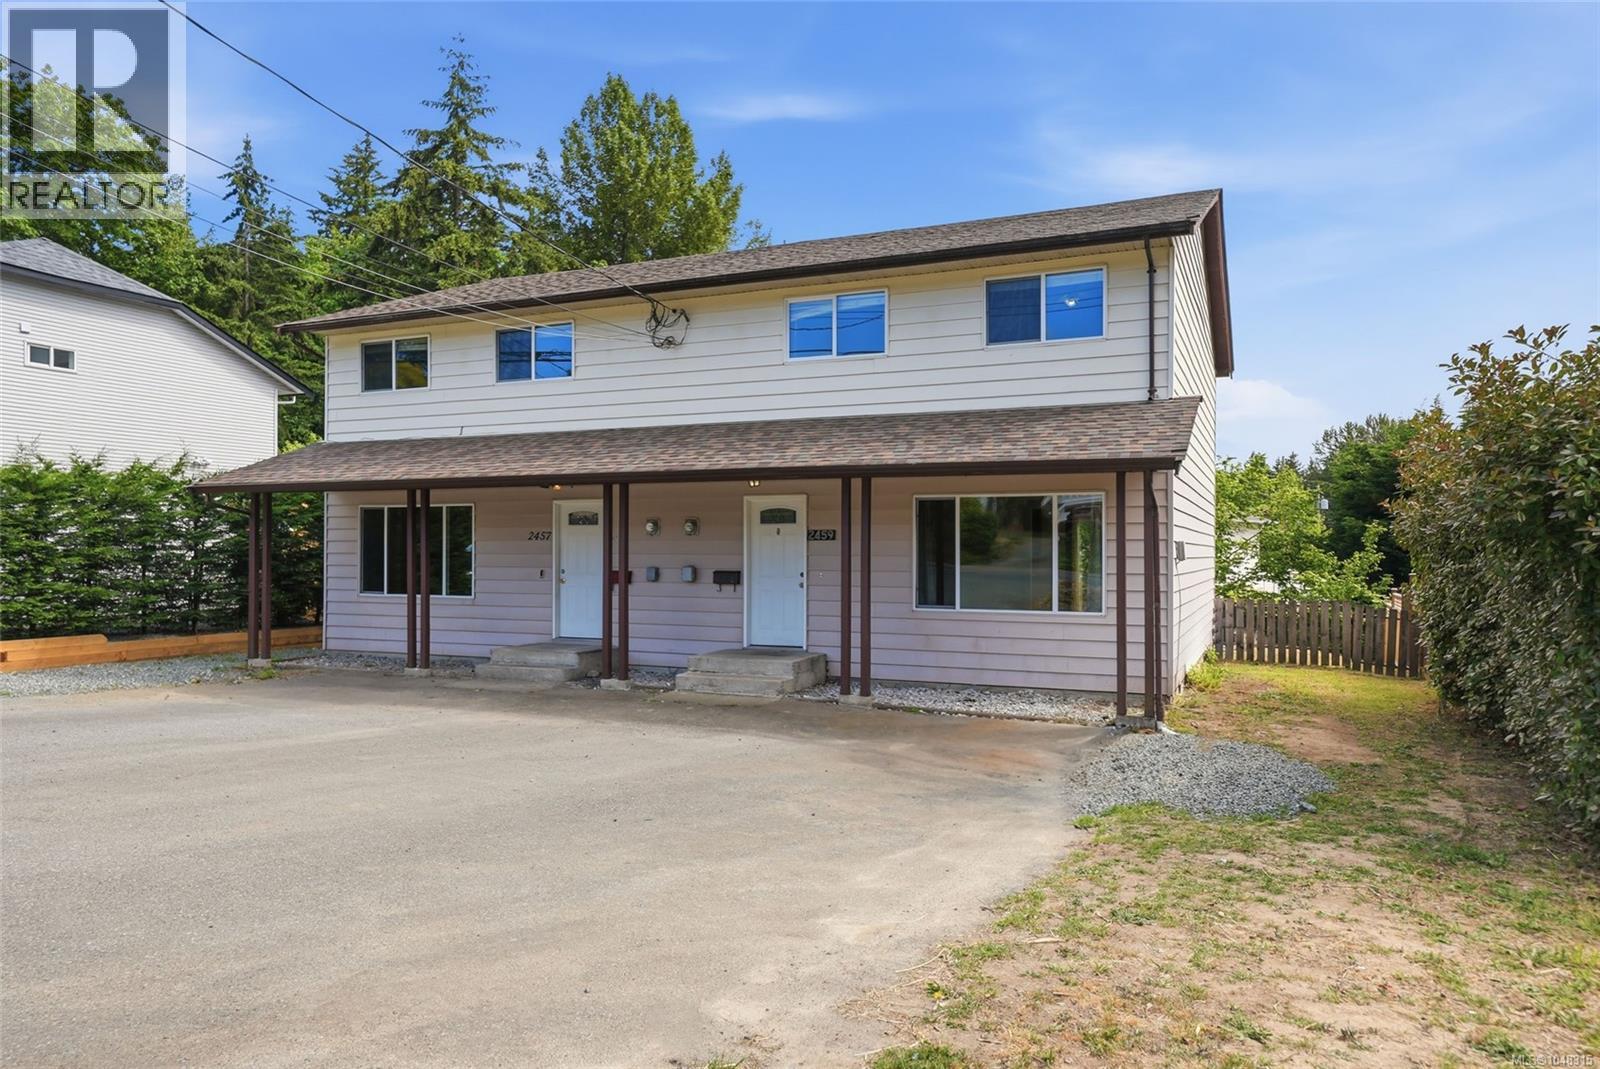
Full Duplex Opportunity in Diver Lake â Ideal for Investors or Multigenerational Living! Welcome to 2457 Rosstown Rd, a well-maintained full duplex offering flexibility, functionality, and long-term value. Each side features a spacious 3-bedroom, 3-bathroom layout, making this an excellent option for investors seeking strong rental potential or families looking to live side-by-side. Extensive updates provide peace of mind, including a new roof (2025), NEW PERIMETER DRAINS recently installed (2026), fresh interior paint (2026), updated appliances (within the last 5 years), new flooring in 2457 (2025), and exterior improvements including re-siding at the rear of the home (2026), perimeter fencing has been repaired & a retaining wall added in 2025.The recent drainage work has left the yard cleared and ready for the new owner to create their ideal outdoor space, whether that means landscaping, gardens, recreation space, or something entirely their own. Located in the family-oriented Diver Lake neighbourhood, this property is close to schools, parks, shopping, transit routes, and all essential amenities, making it a highly desirable location for both owners and tenants alike. A rare opportunity to secure a versatile, updated duplex in a central Nanaimo location! Data approx â please verify. (id:67197)
Key Facts
- Price
- $865,000
- Property Type
- Single Family
- Transaction Type
- For sale
- Bedrooms
- 6
- Bathrooms
- 6
- Parking
- 8
- MLS® Number
- 1048315
- Interior Size
- 2652 sqft
- Year Built
- 1981
- Ownership Type
- Freehold
Location
2457 Rosstown Rd, Nanaimo, British Columbia V9T3R6
Open MapRooms
| Room | Level | Dimensions |
|---|---|---|
| Bathroom | Second level | 4-Piece |
| Bathroom | Second level | 4-Piece |
| Ensuite | Second level | 2-Piece |
| Primary Bedroom | Second level | Measurements not available x 12 ft |
| Primary Bedroom | Second level | Measurements not available x 12 ft |
| Ensuite | Second level | 2-Piece |
| Bedroom | Second level | 11'3 x 8'7 |
| Bedroom | Second level | 11'3 x 8'7 |
| Bedroom | Second level | Measurements not available x 9 ft |
| Bedroom | Second level | Measurements not available x 9 ft |
| Entrance | Main level | 6'7 x 2'11 |
| Entrance | Main level | 6'7 x 2'11 |
| Dining room | Main level | 11'6 x 10'6 |
| Dining room | Main level | 11'6 x 10'6 |
| Living room | Main level | Measurements not available x 12 ft |
| Living room | Main level | Measurements not available x 12 ft |
| Kitchen | Main level | 10'11 x 9'11 |
| Kitchen | Main level | 10'11 x 9'11 |
| Bathroom | Main level | 2-Piece |
| Bathroom | Main level | 2-Piece |
Building Details
- Building Type
- Duplex
- Bathrooms
- 6
- Cooling
- None
- Fireplace
- No
- Heating Fuel
- Electric
- Heating
- Baseboard heaters
- Interior Size
- 2652 sqft
- Year Built
- 1981
Land Details
- Size Total
- 8712 sqft
- Acreage
- No
Property Features
- Central location
- Southern exposure
- Other
Ownership Information
- Ownership Type
- Freehold
- Zoning Type
- Duplex
Agent / Brokerage Contact
Listing Representation
REMAX Professionals (NA)
View REALTOR.ca sourceListing Agent
Tamika Moretti
Personal Real Estate Corporation
Listing Office
REMAX Professionals (NA)
Book a Showing
Send a note from this page and we will reply about this property.